
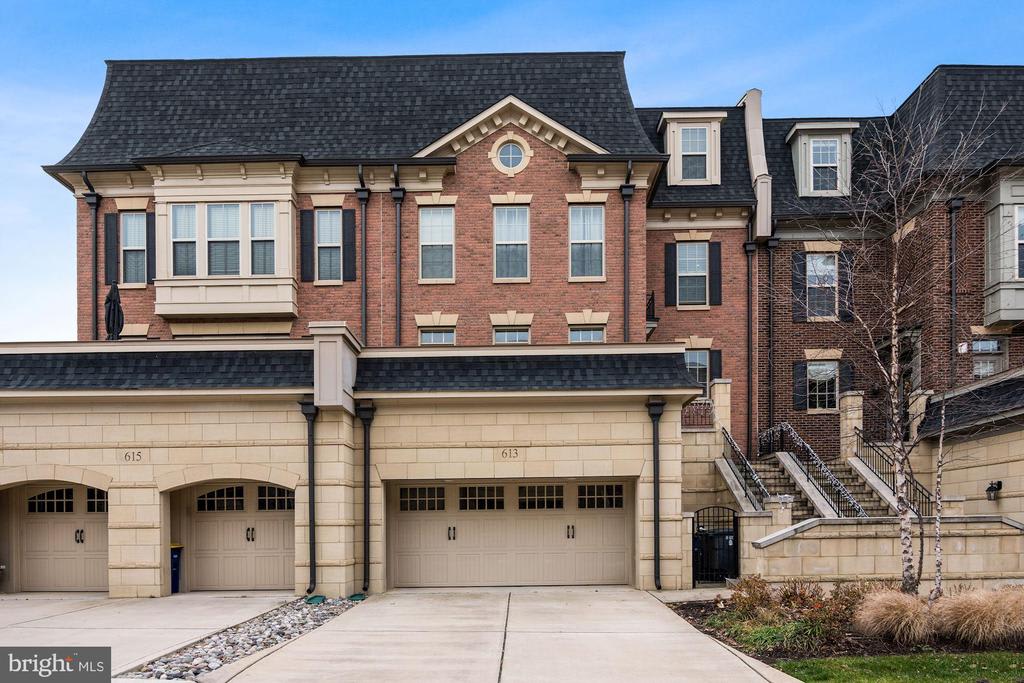
Brick townhouse with attached garages, dormer windows, and an exterior staircase.
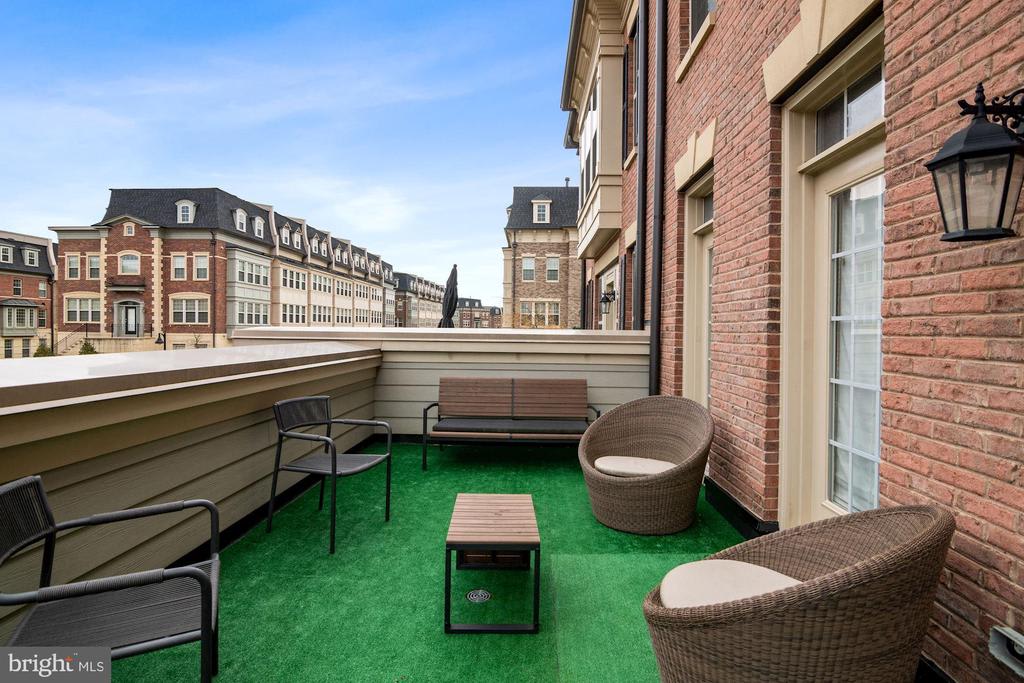
Rooftop terrace with artificial turf, wicker seating, and views of neighboring brick townhouses.
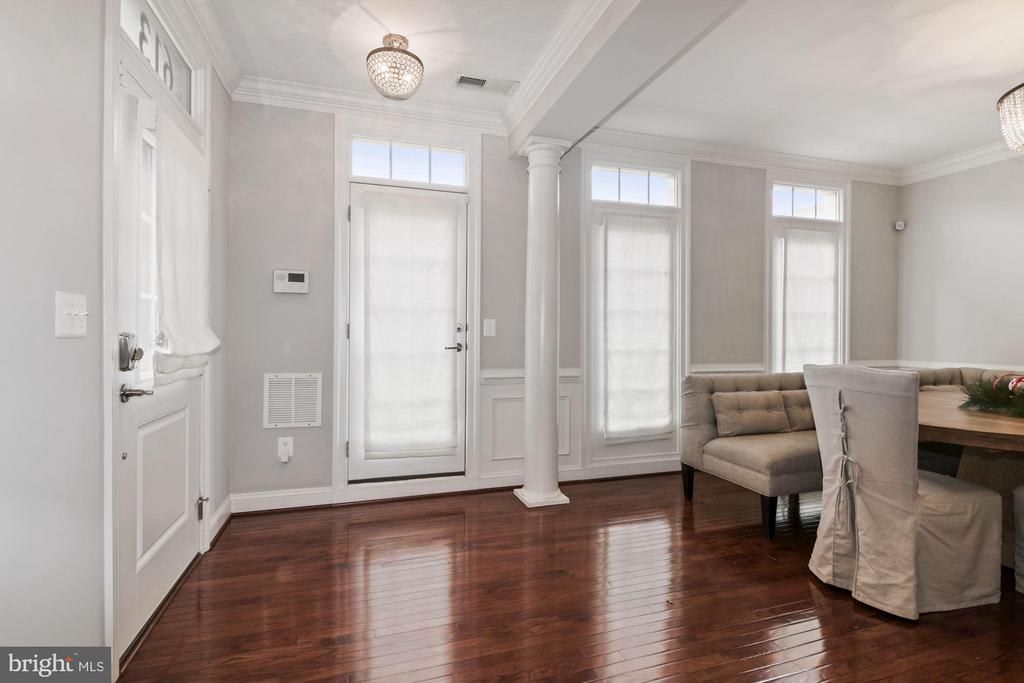
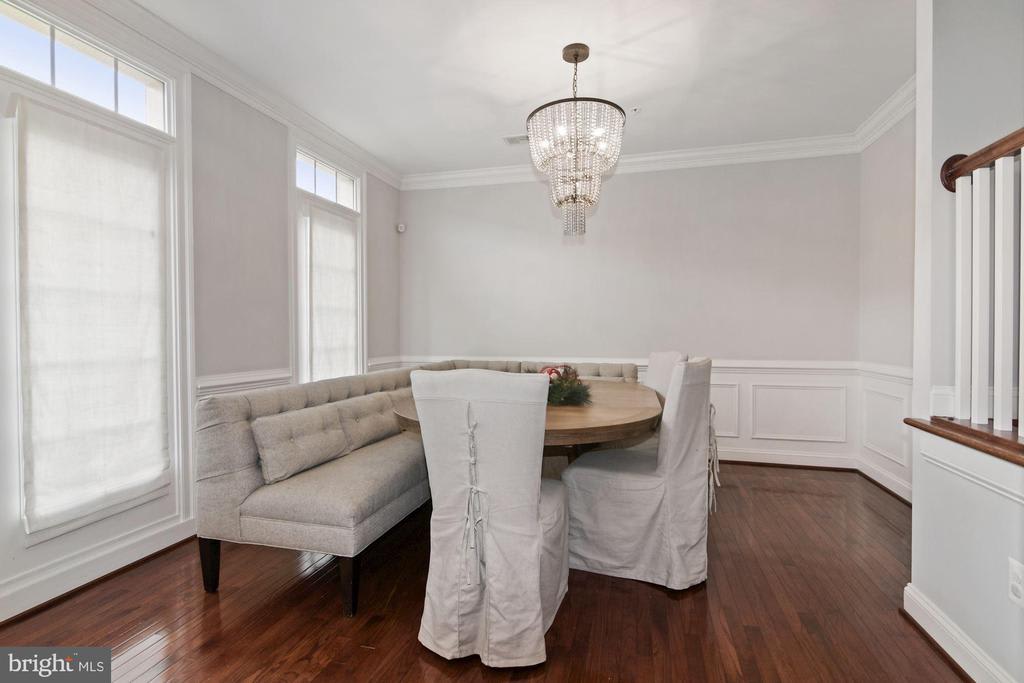
Dining area with polished dark hardwood floors, tall curtained windows, and a taupe banquette.
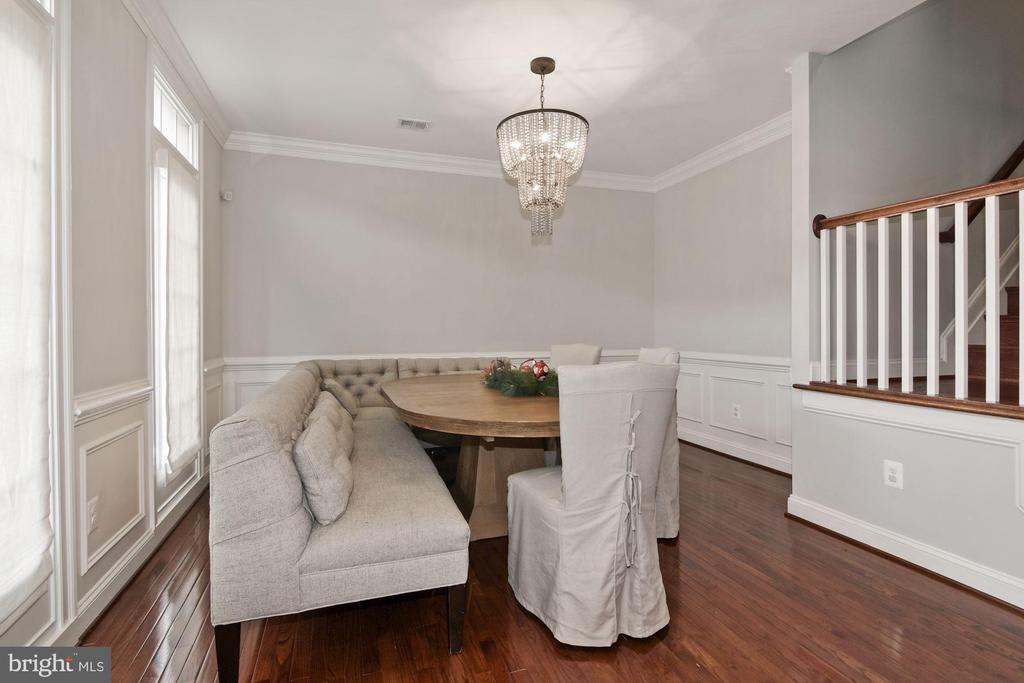
Dining room with a round wood table, upholstered seating, crystal chandelier, and open staircase.
Dining room with a crystal chandelier, curved banquette, round table, and dark hardwood floors.
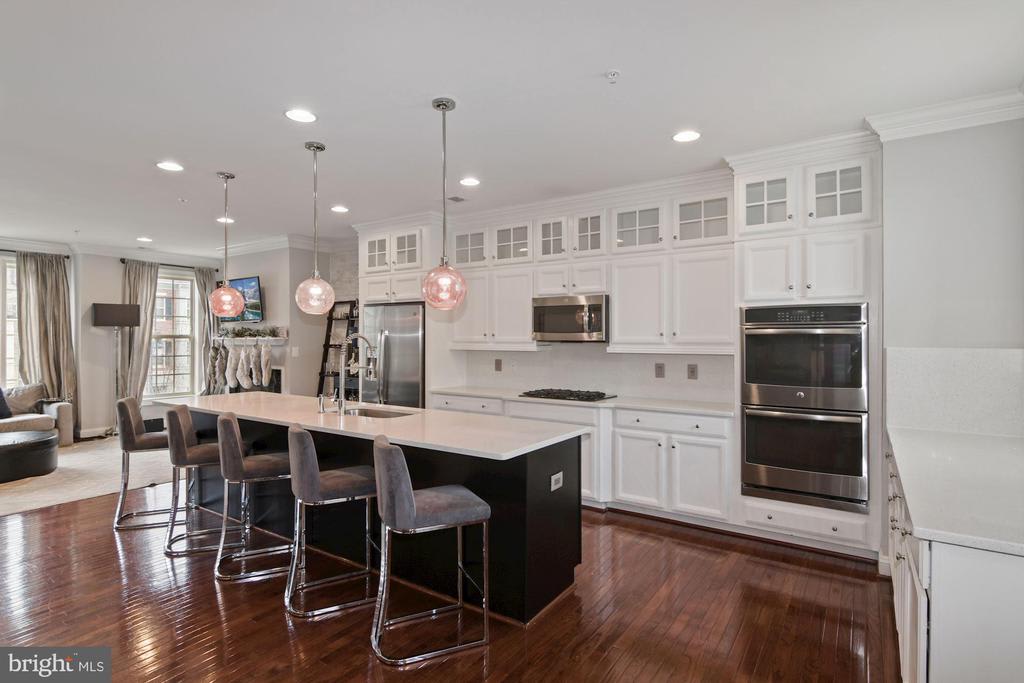
Kitchen with white cabinets, stainless steel appliances, a large island, bar stools, and hardwood floors.
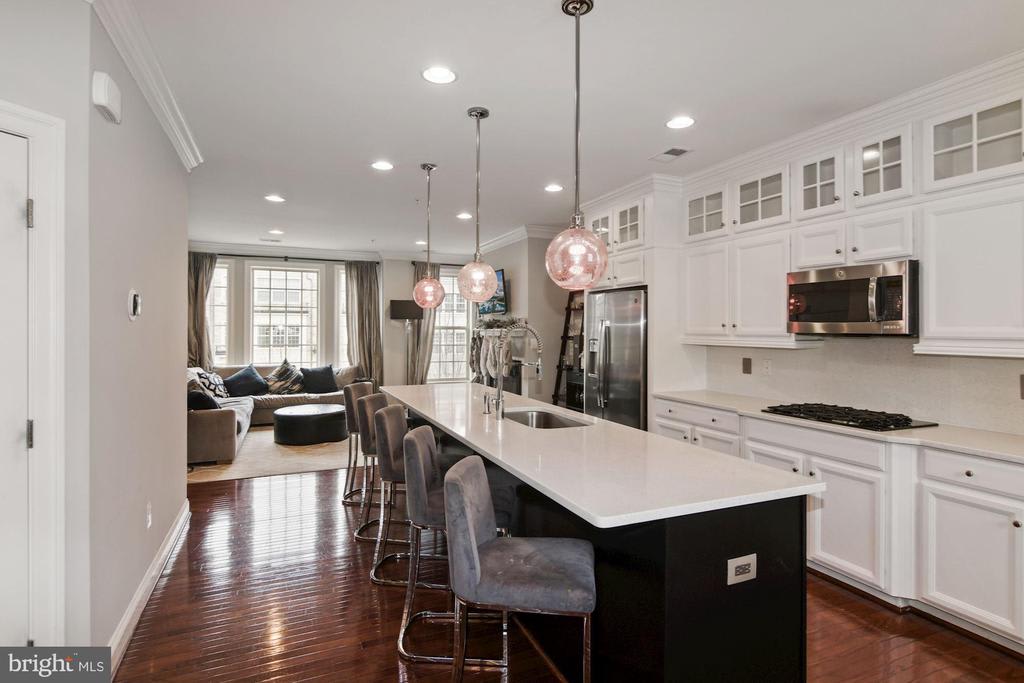
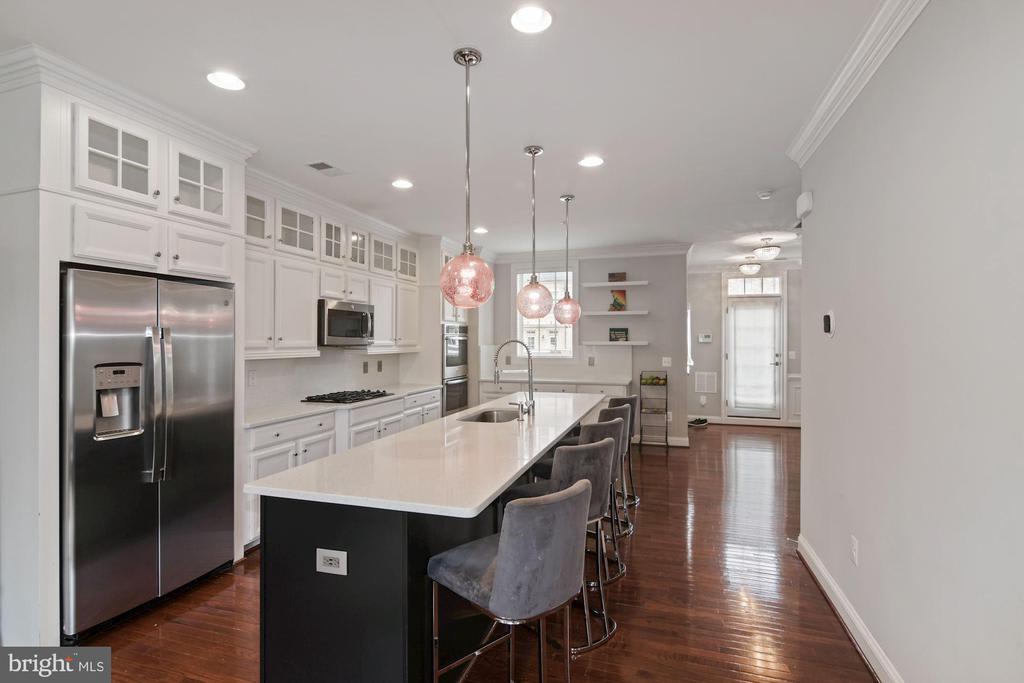
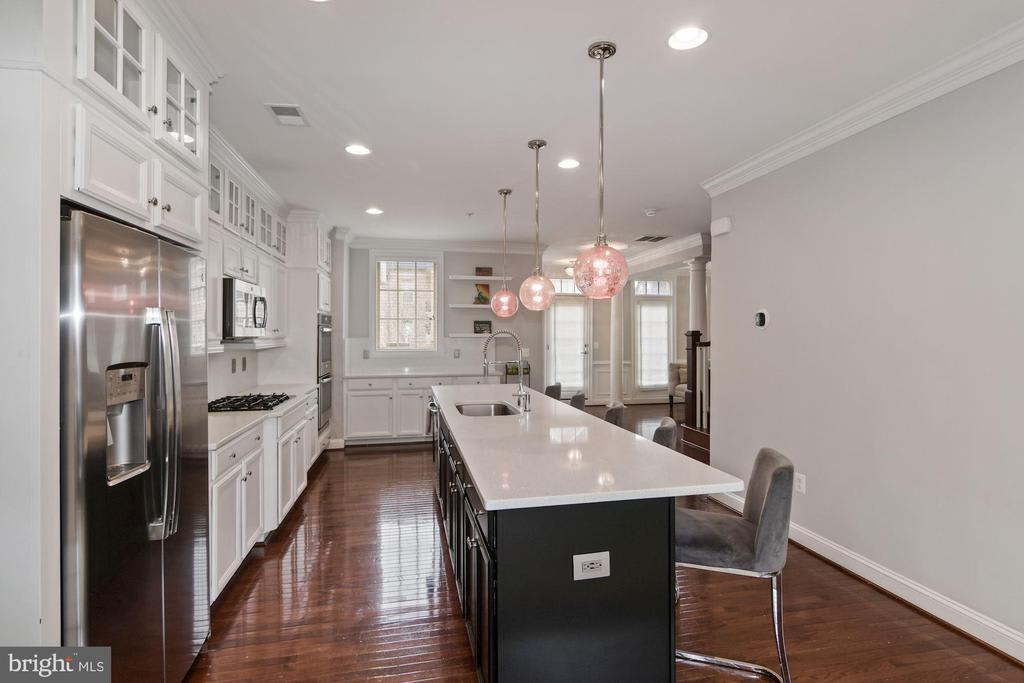
Open kitchen with a long island, white cabinetry, pendant lights, and a living area beyond.
Kitchen with white cabinets, stainless steel appliances, and a long island with gray barstools.
Kitchen with a large island, white cabinetry, stainless steel appliances, and pink pendant lights.
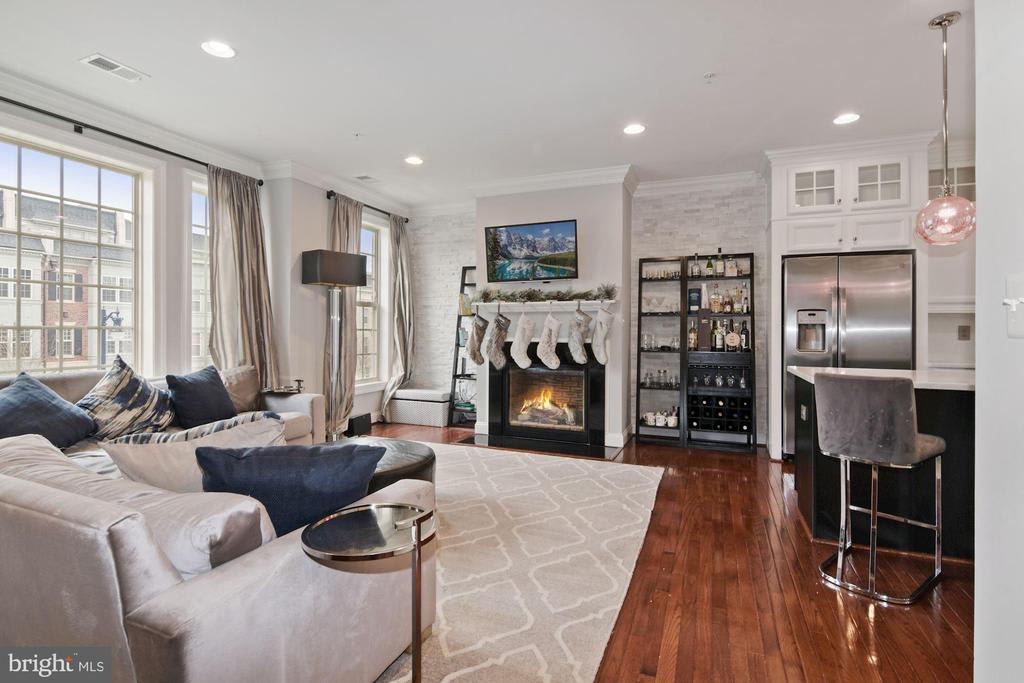
Living room with a fireplace, large windows, sectional sofa, and adjoining kitchen bar.
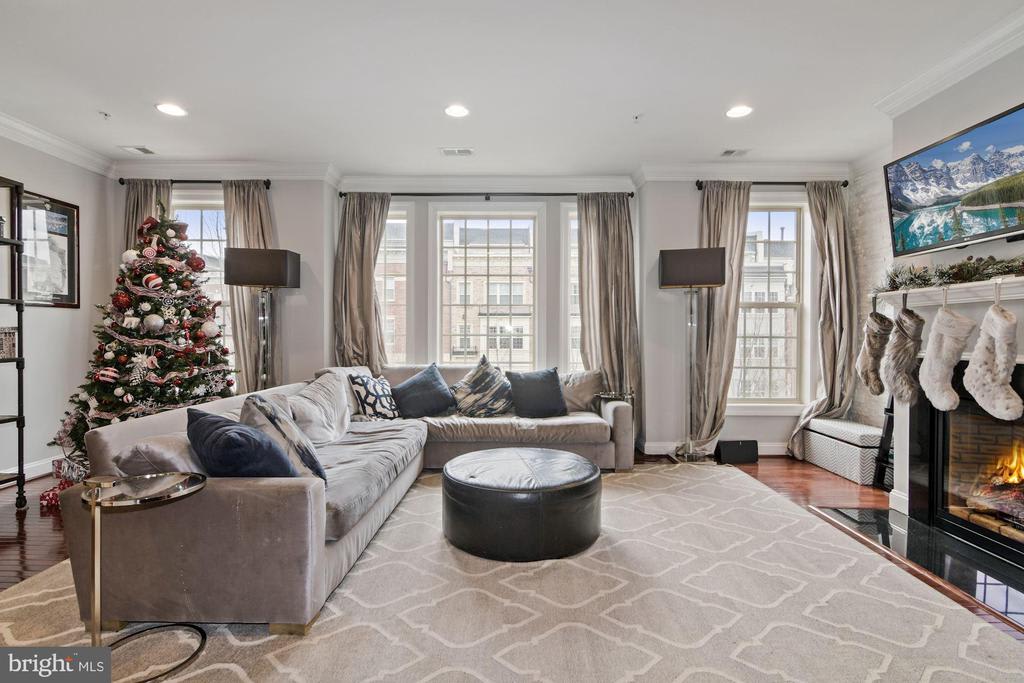
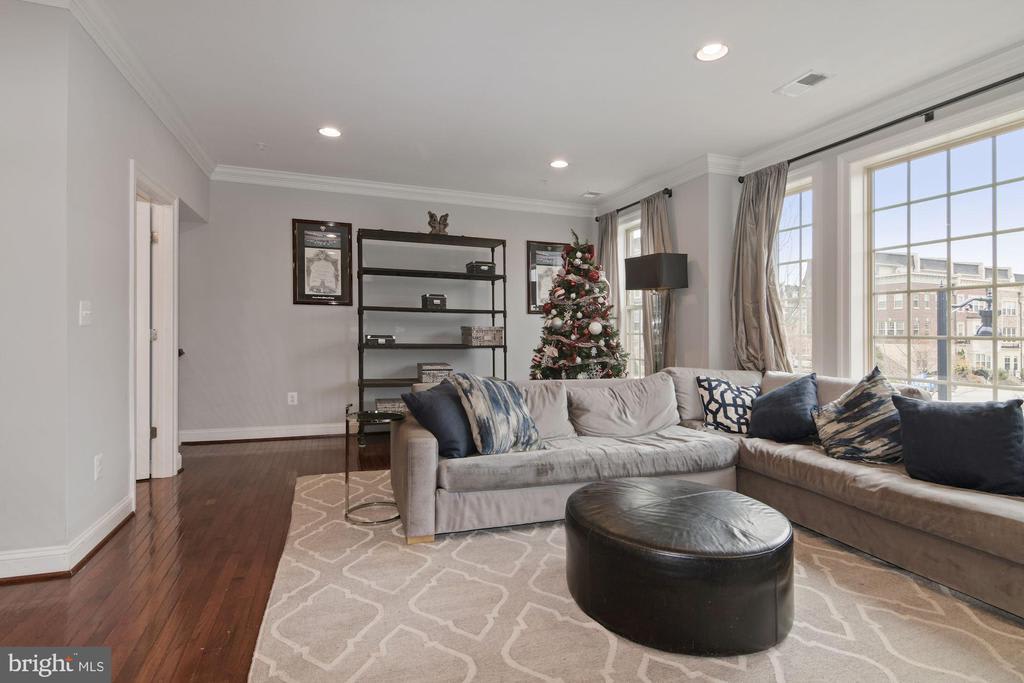
Living room with a large sectional, fireplace, and decorated Christmas tree beside tall windows.
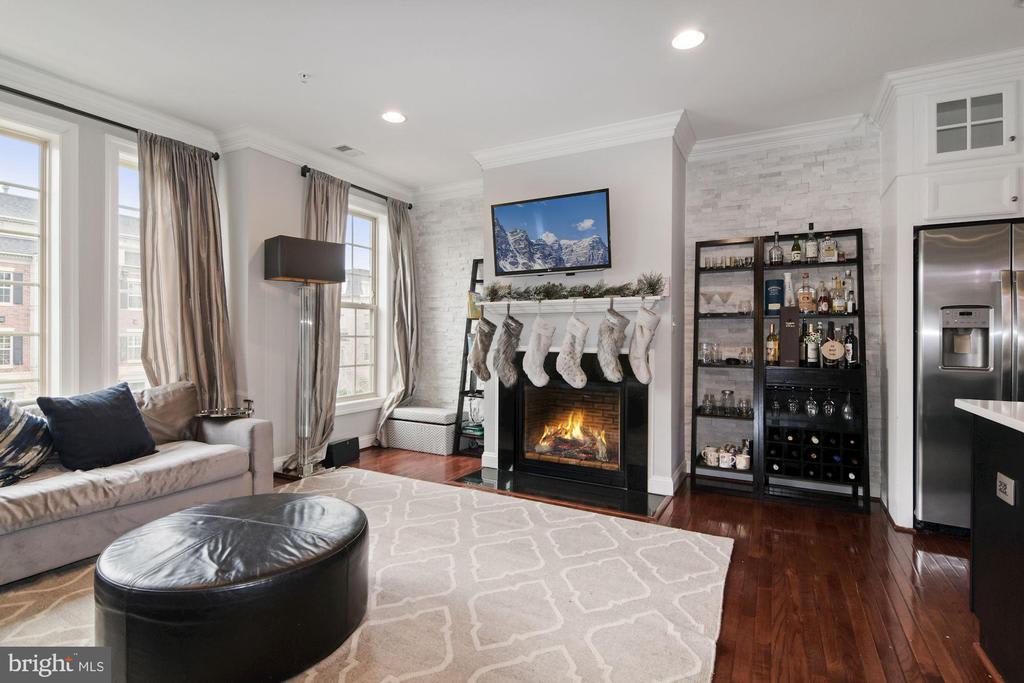
Living room with a fireplace, holiday stockings, large windows, and a built-in bar.
Living room with a gray sectional, large grid windows, and a decorated Christmas tree.
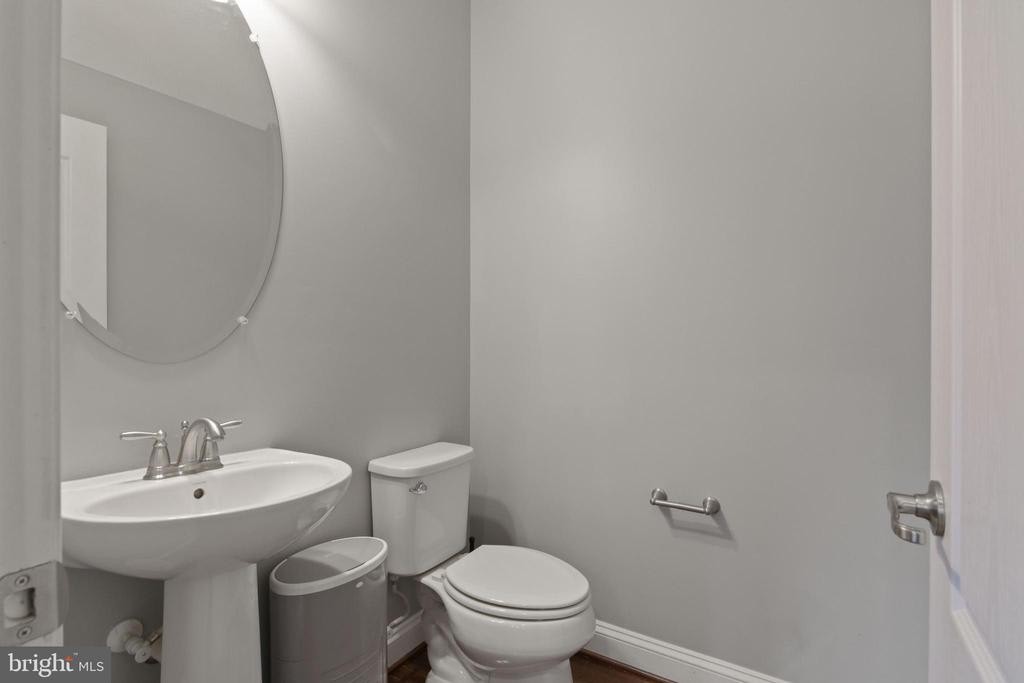
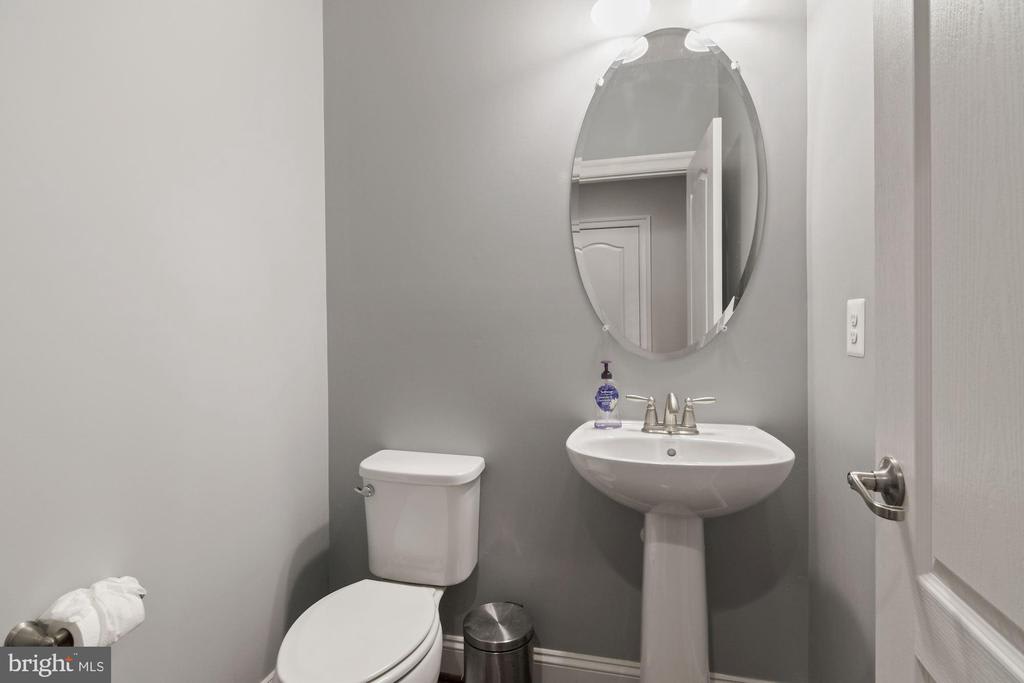
Bathroom with a pedestal sink, toilet, and large oval mirror.
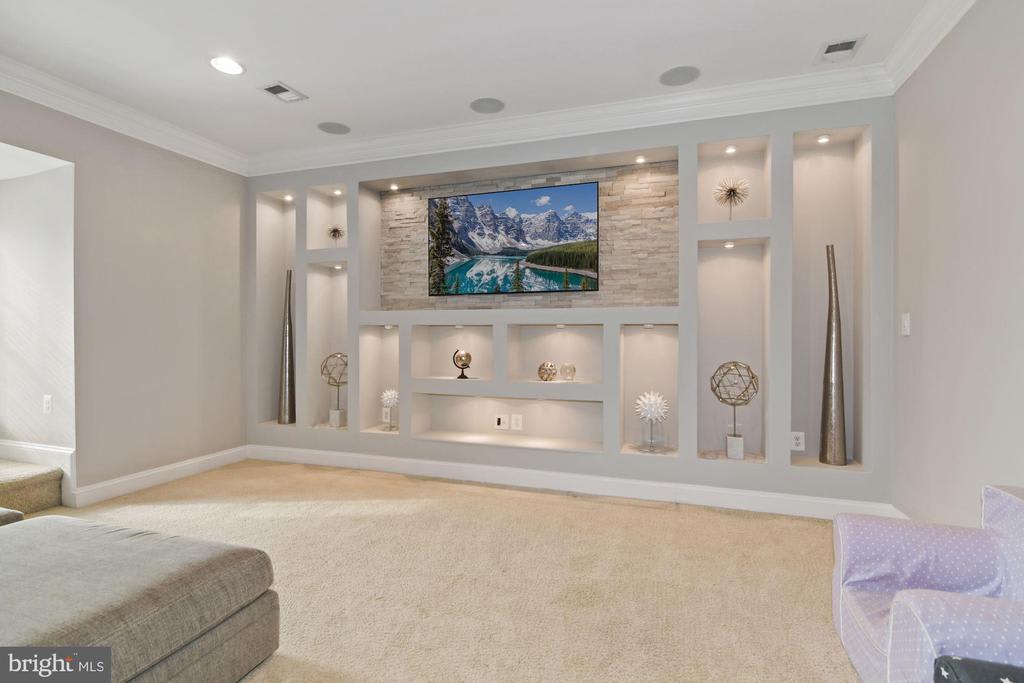
Living room with a stone-accented media wall, recessed display shelves, and a wall-mounted television.
Furnished living room with a gray sectional, small chairs, built-in shelves, and a staircase railing.
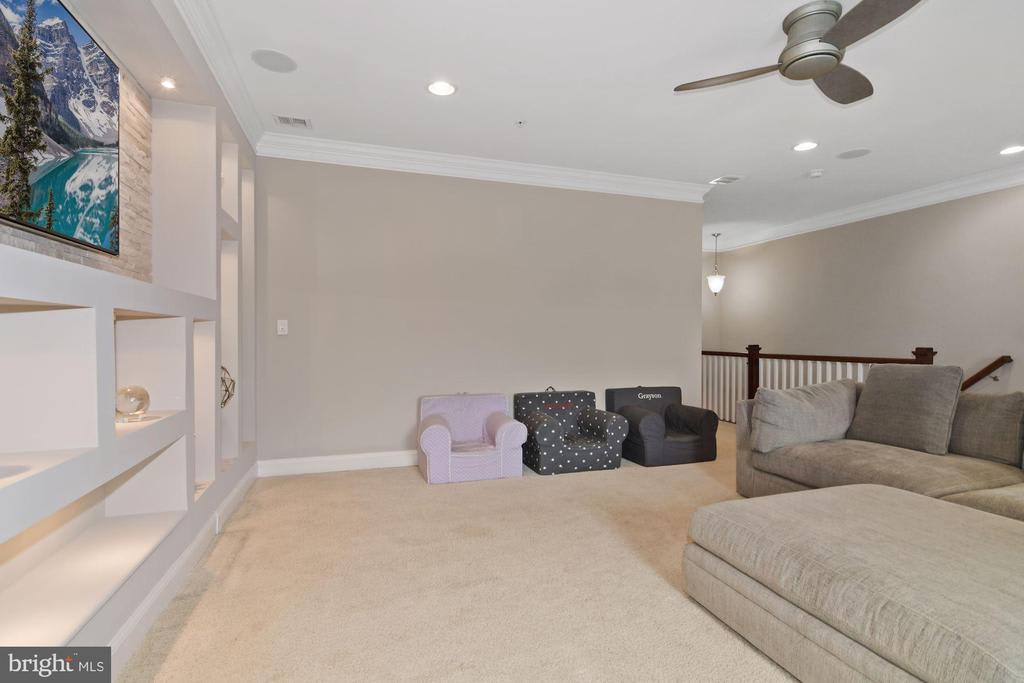
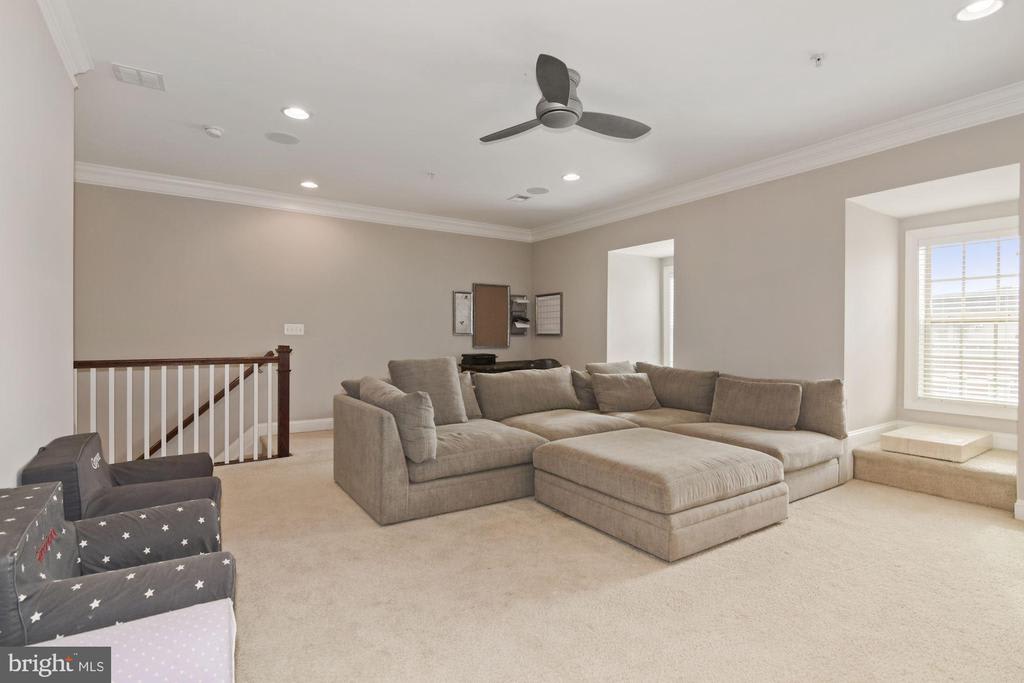
Upstairs living area with a gray sectional, ottoman, ceiling fan, and window seat.
Bathroom with a pedestal sink, oval mirror, and gray walls beside the toilet.
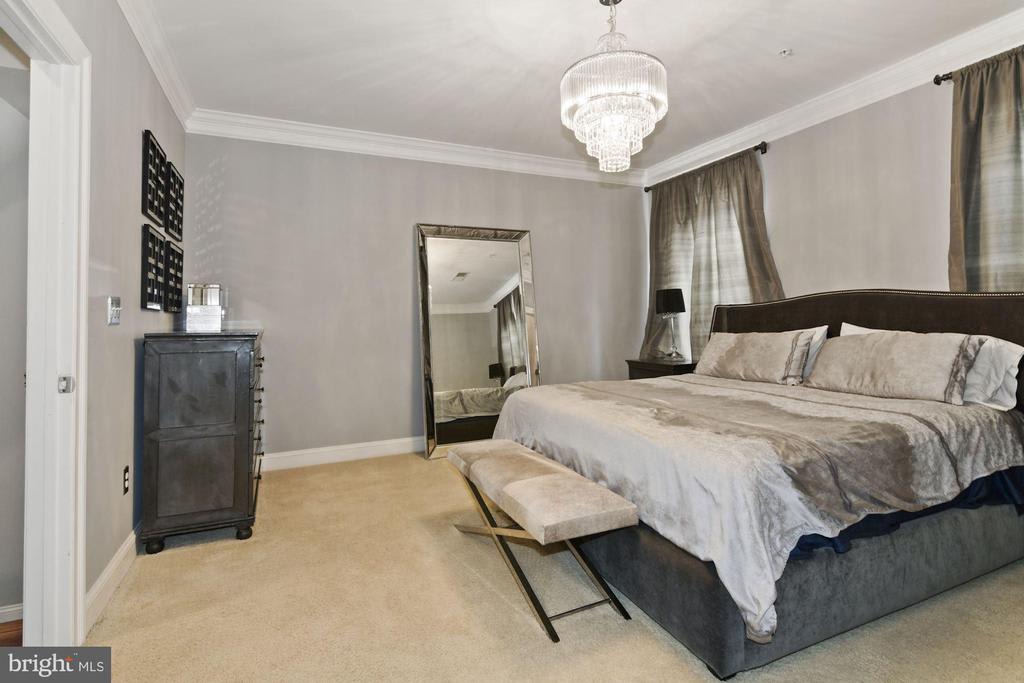
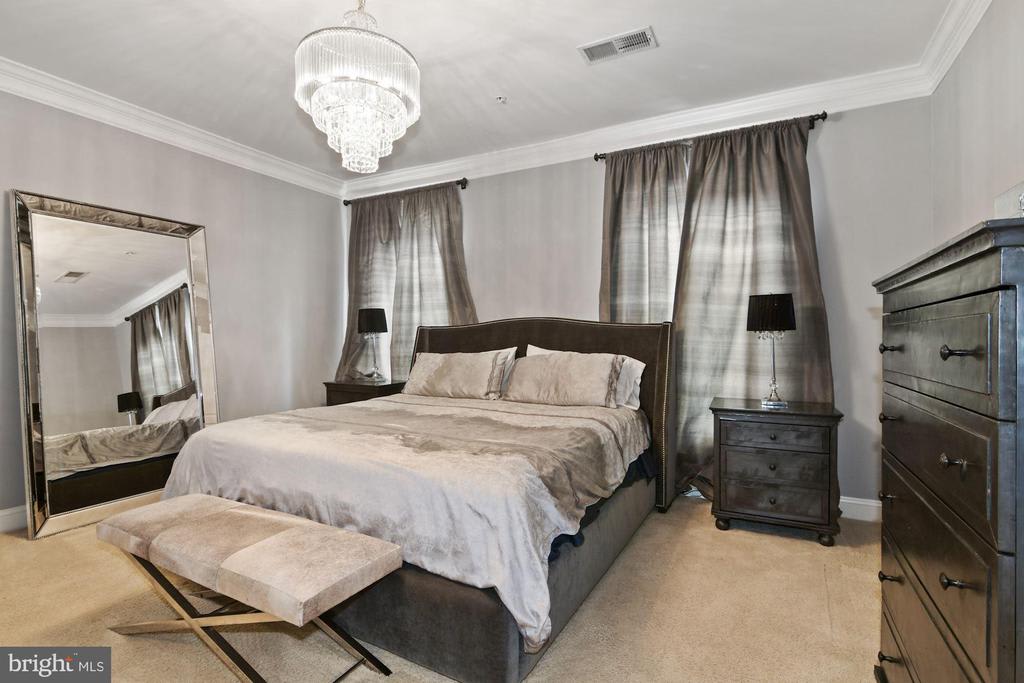
Furnished bedroom with a gray upholstered bed, crystal chandelier, and bench at the foot of the bed.
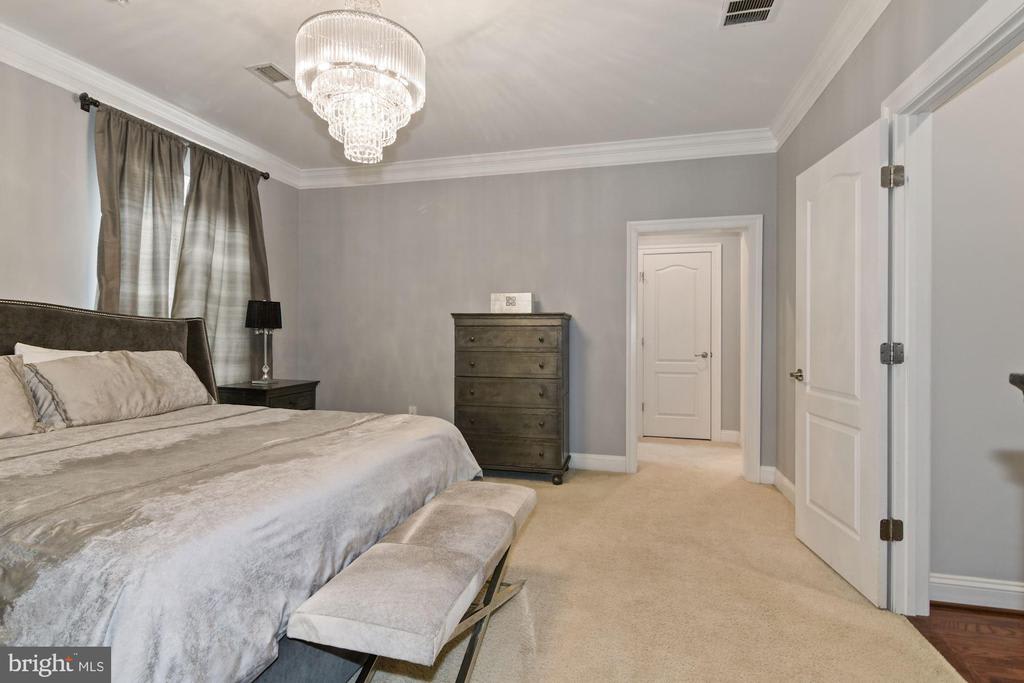
Furnished bedroom with an upholstered bed, crystal chandelier, beige carpet, and dark wood dresser.
Staged bedroom with a crystal chandelier, tall curtained windows, and a leaning floor mirror.
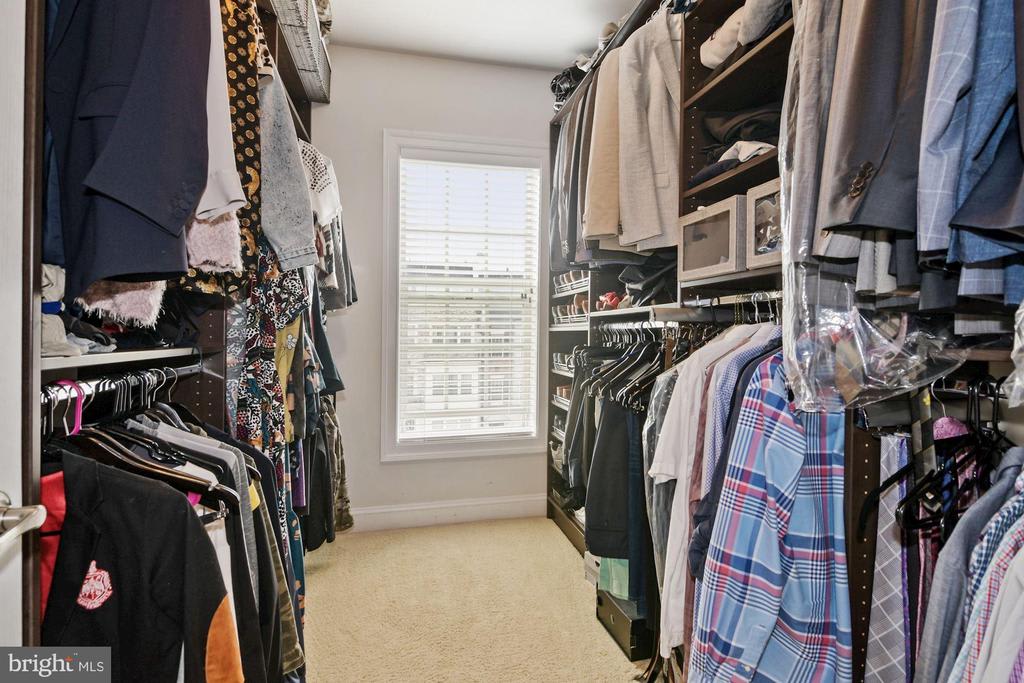
Walk-in closet lined with hanging clothes and shelving, with a window at the far end.
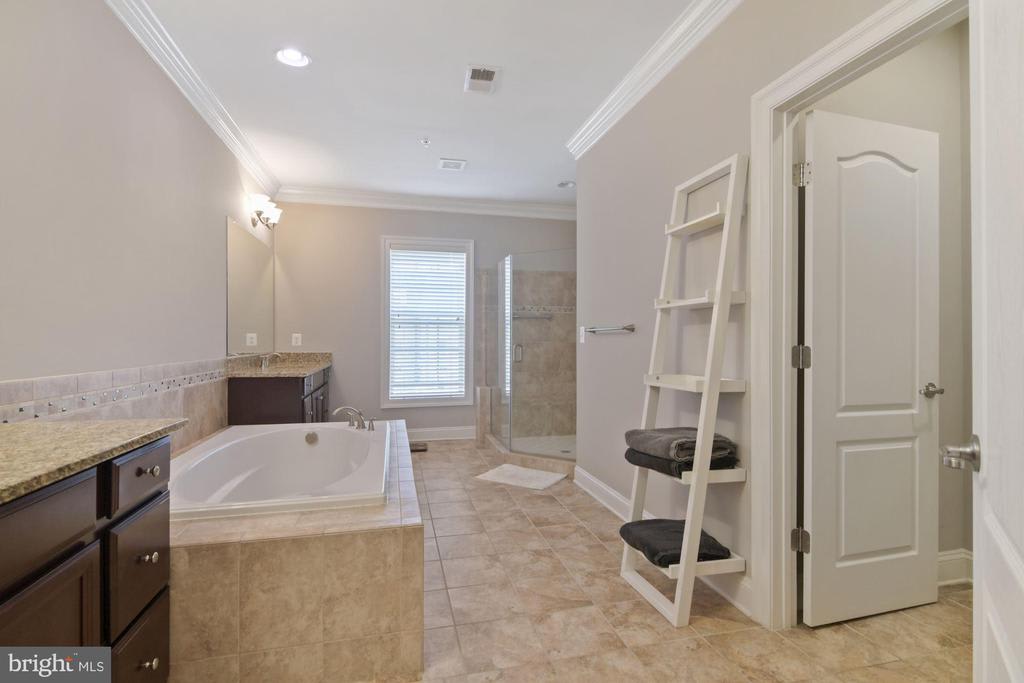
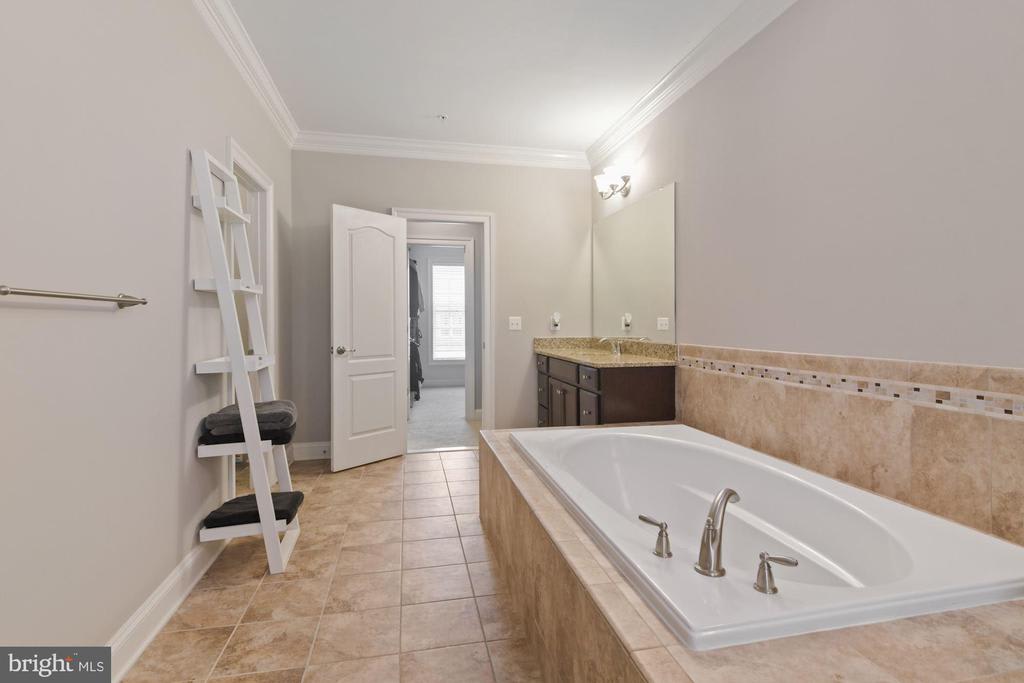
Spacious bathroom with a tiled soaking tub, granite vanity, glass shower, and ladder shelf with towels.
Bathroom with a large soaking tub, glass-enclosed tiled shower, and window with blinds.
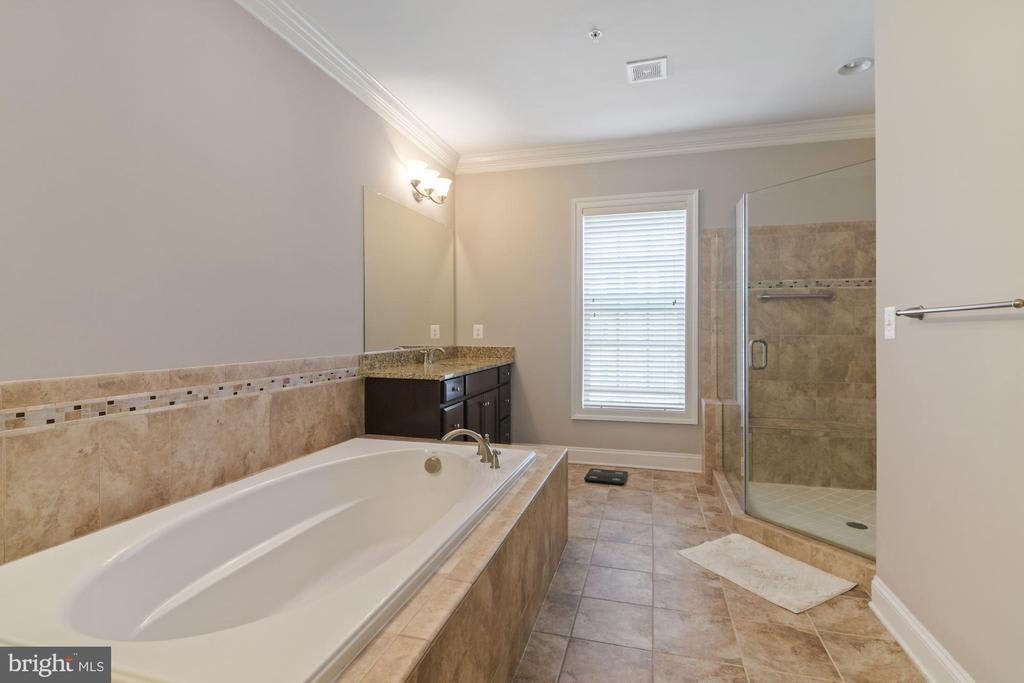
Bathroom with a large built-in soaking tub, beige tile, and dark wood vanity.
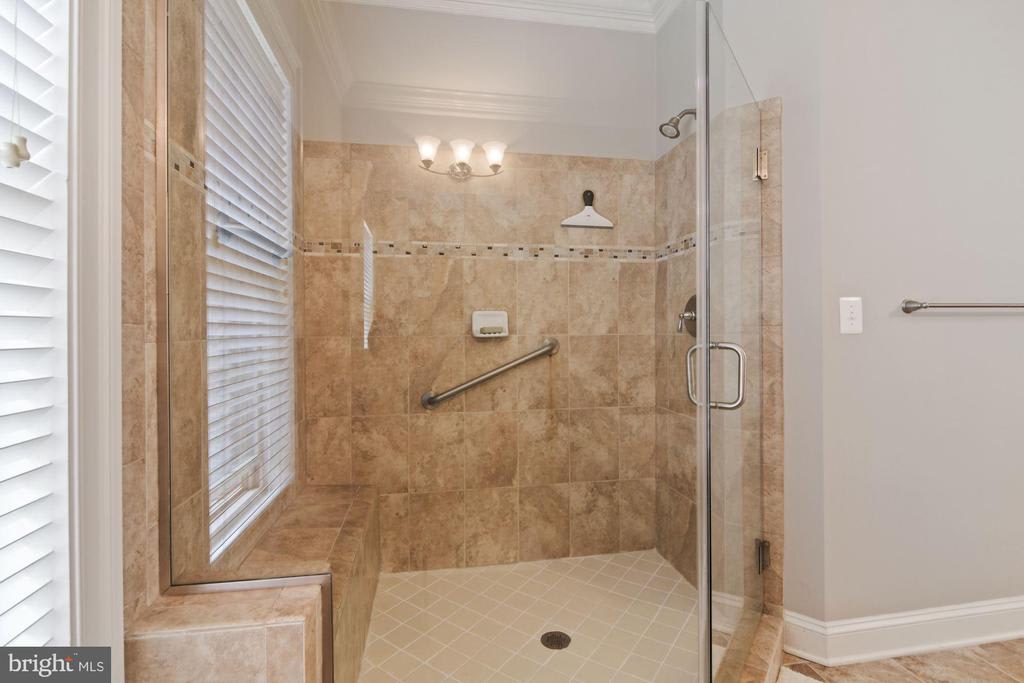
Walk-in shower with tan stone tile, glass enclosure, built-in bench, and grab bars.
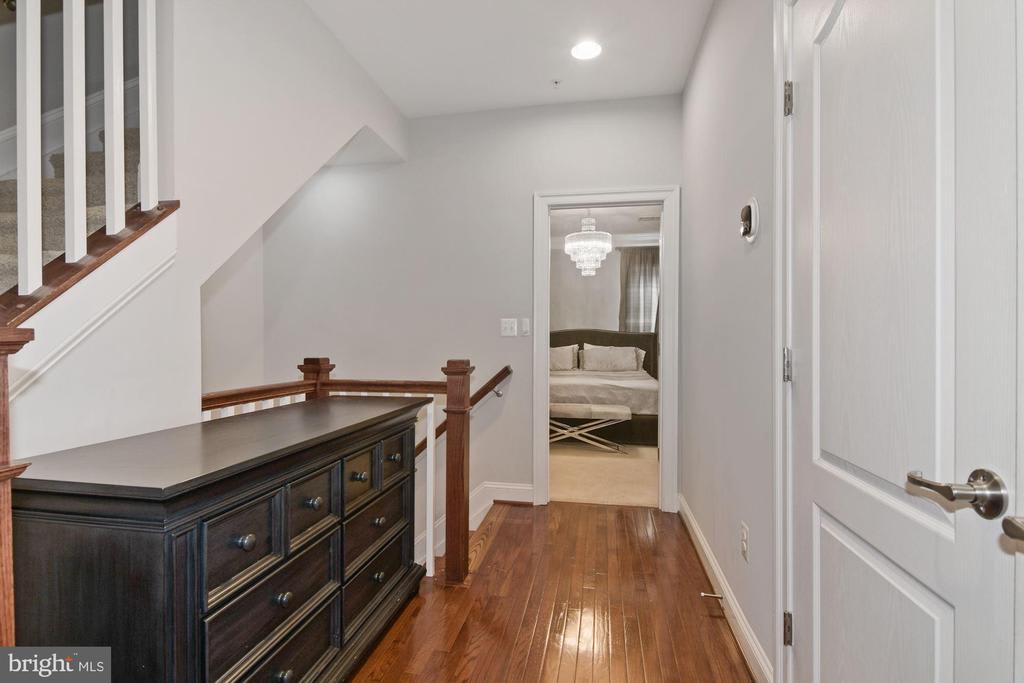
Upstairs hallway with hardwood floors, a dark dresser, and a view into a bedroom.
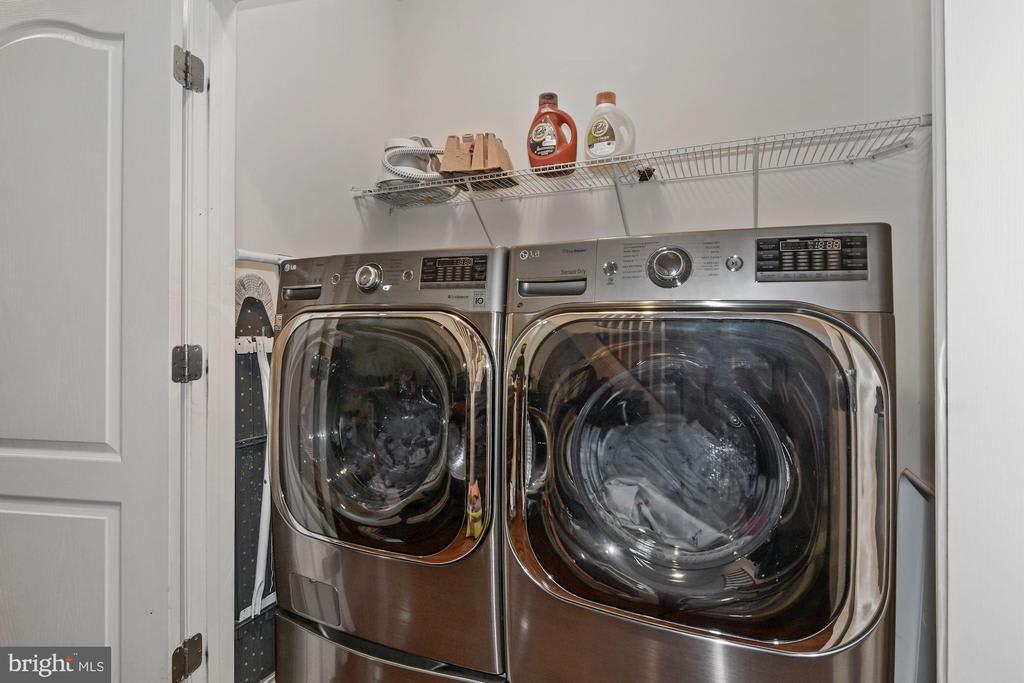
Laundry room with stainless steel front-loading washer and dryer beneath a wire shelf.
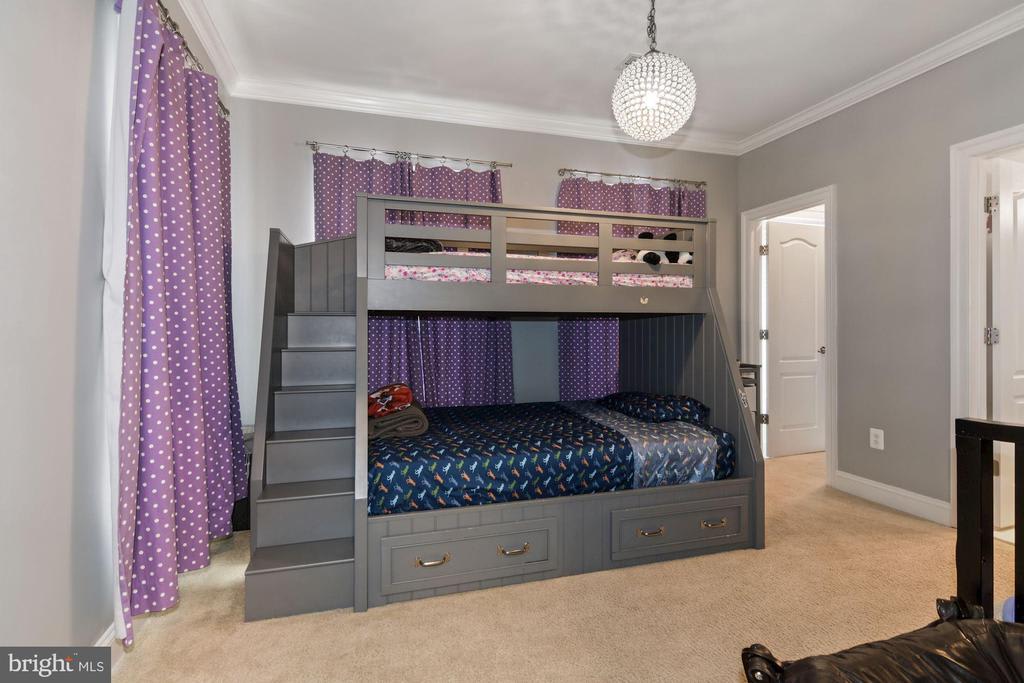
Bedroom with a gray bunk bed, built-in stairs and drawers, and purple polka-dot curtains.
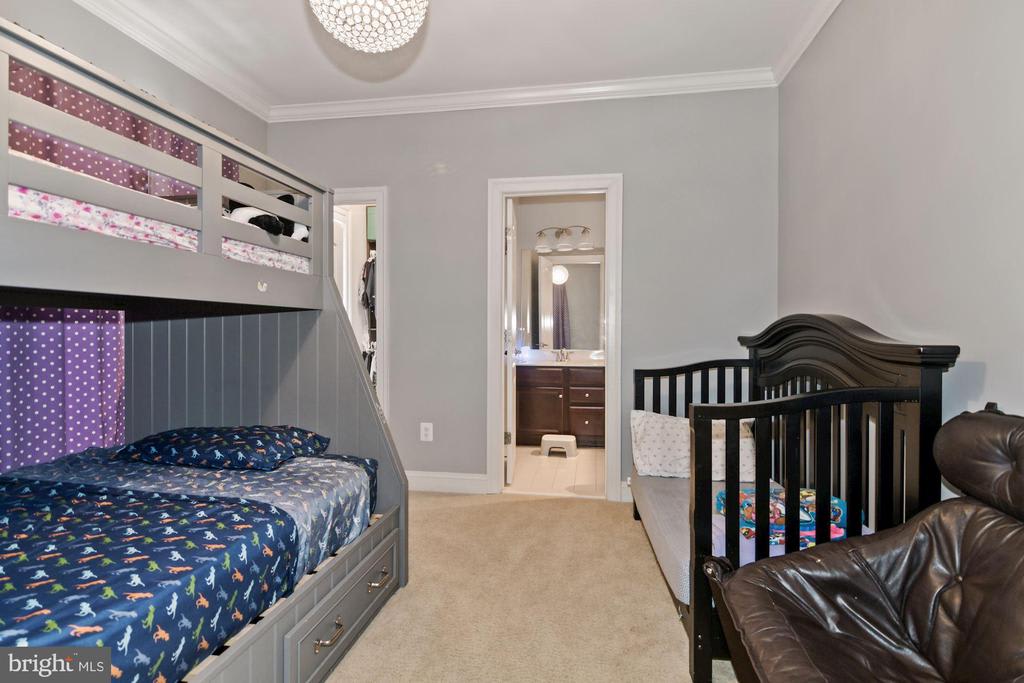
Bedroom with a built-in bunk bed, dark wooden crib, and bathroom doorway.
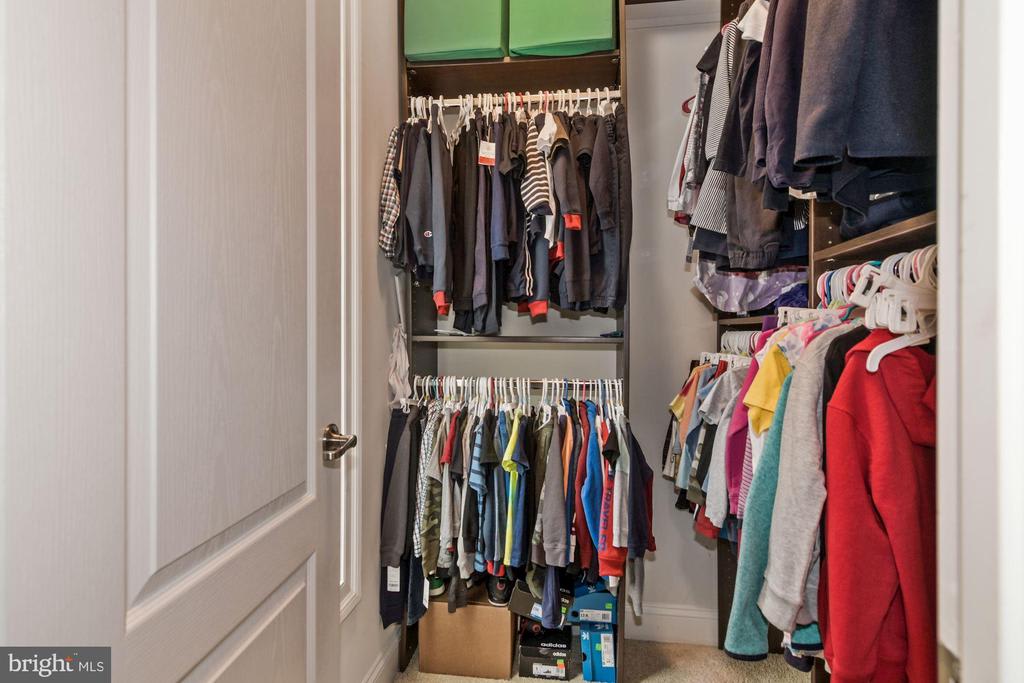
Walk-in closet with clothes on several rods, overhead cabinets, and shoe boxes below.
Bathroom with a dark wood vanity and a glass-enclosed tiled shower.
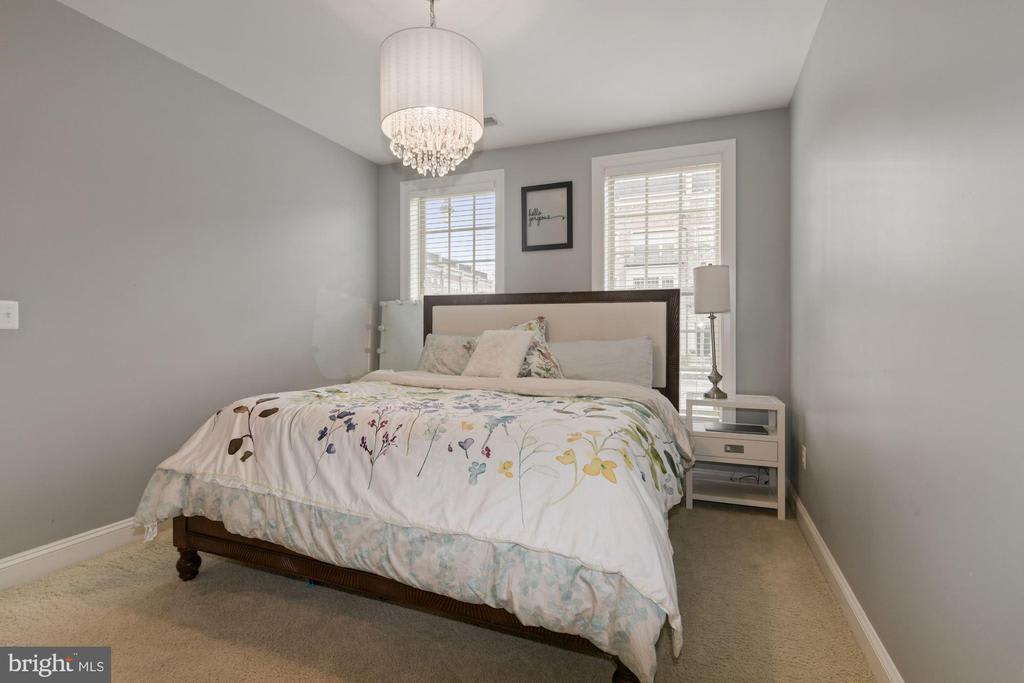
Bedroom with floral bedding, gray walls, two windows, and a crystal chandelier.
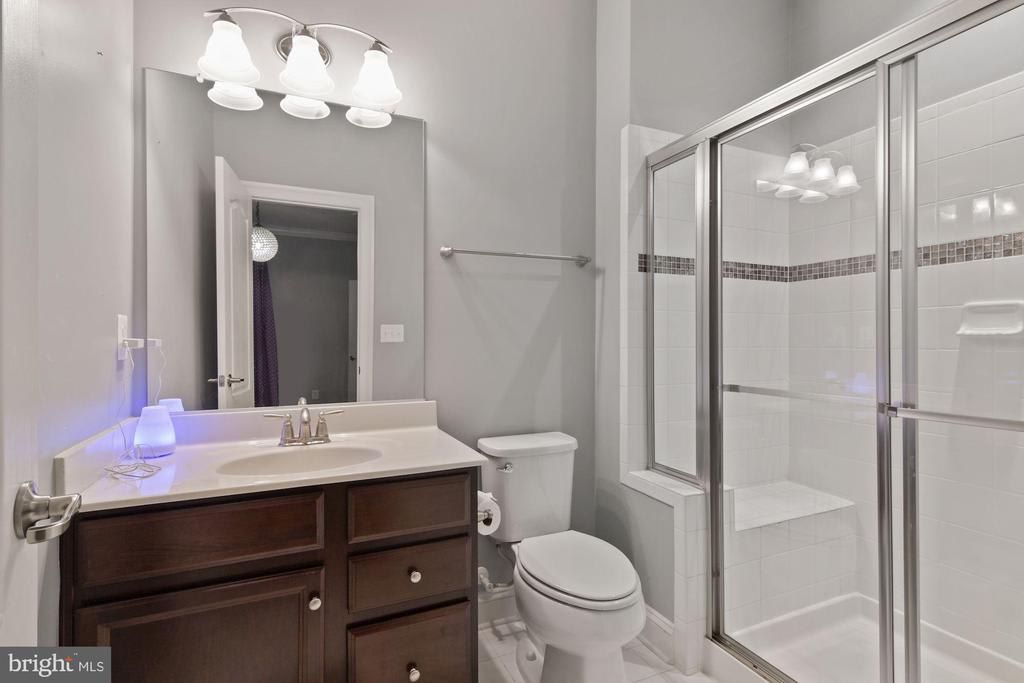
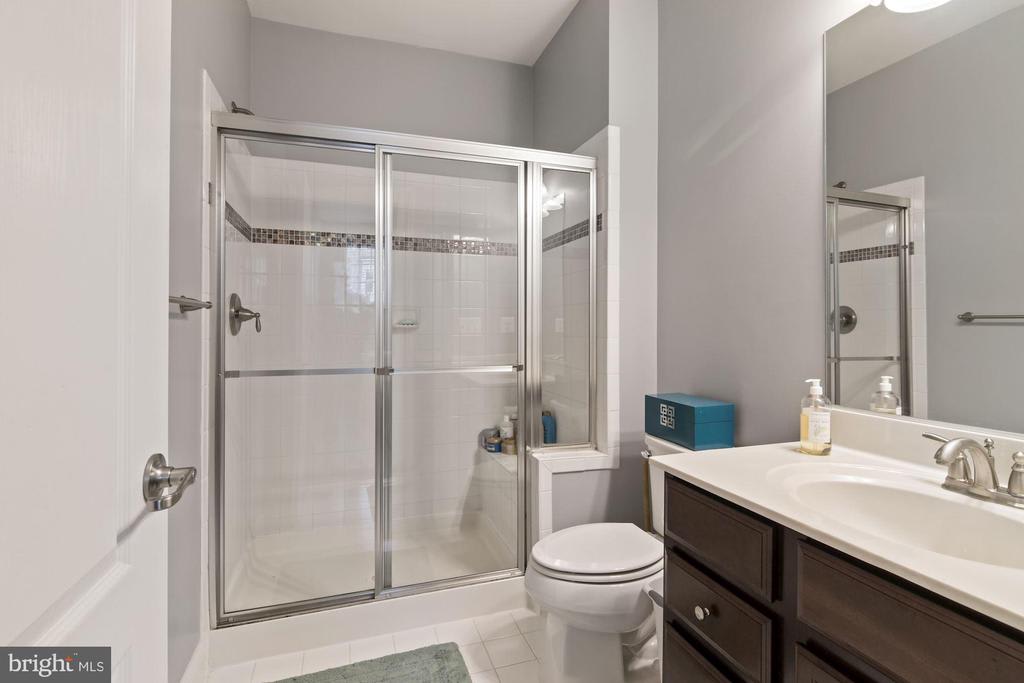
Bathroom with a glass-enclosed shower, mosaic tile accent, toilet, and dark wood vanity.
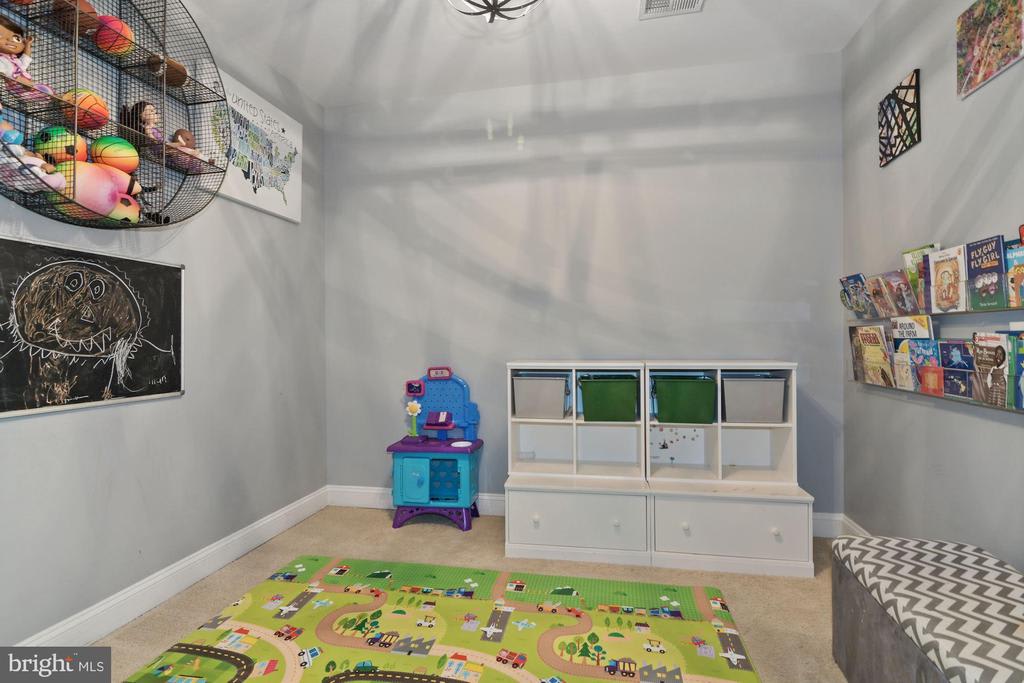
Playroom with a colorful road-pattern mat, toy kitchen, white cubbies, and wall-mounted book racks.
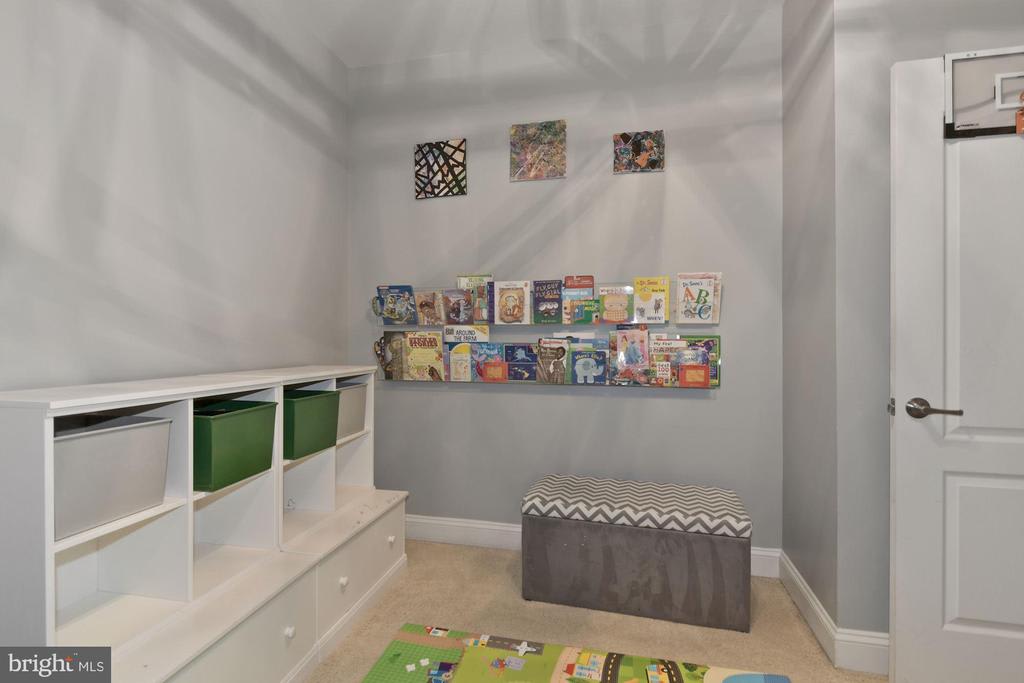
Playroom with children’s books on display shelves and a white cubby unit with colored bins.
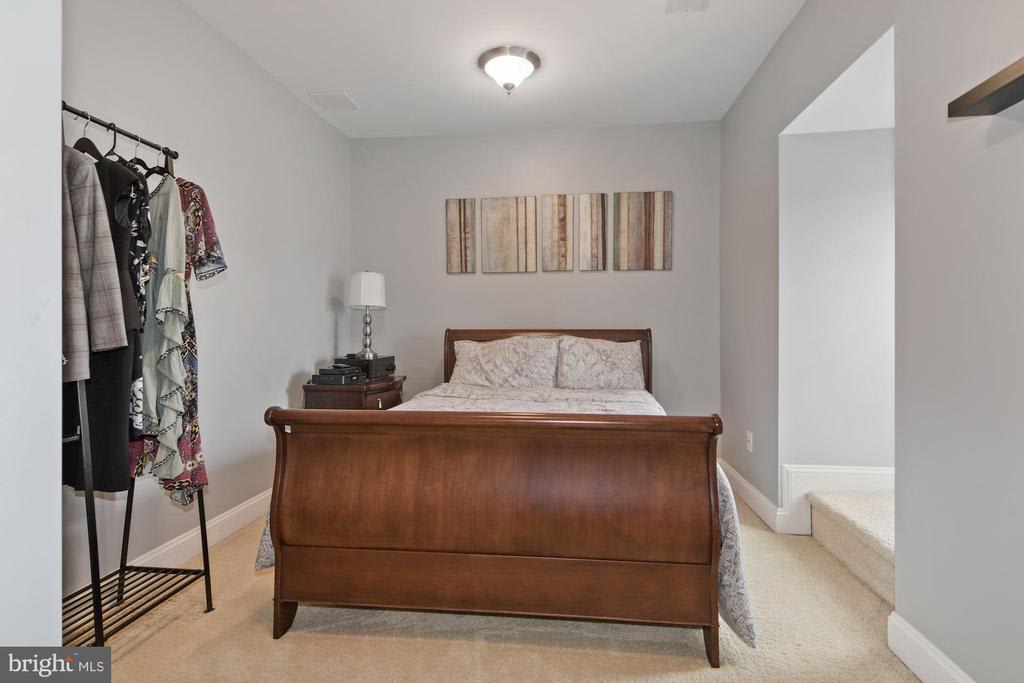
Bedroom with a large dark wood bed, abstract wall art, and a clothing rack.
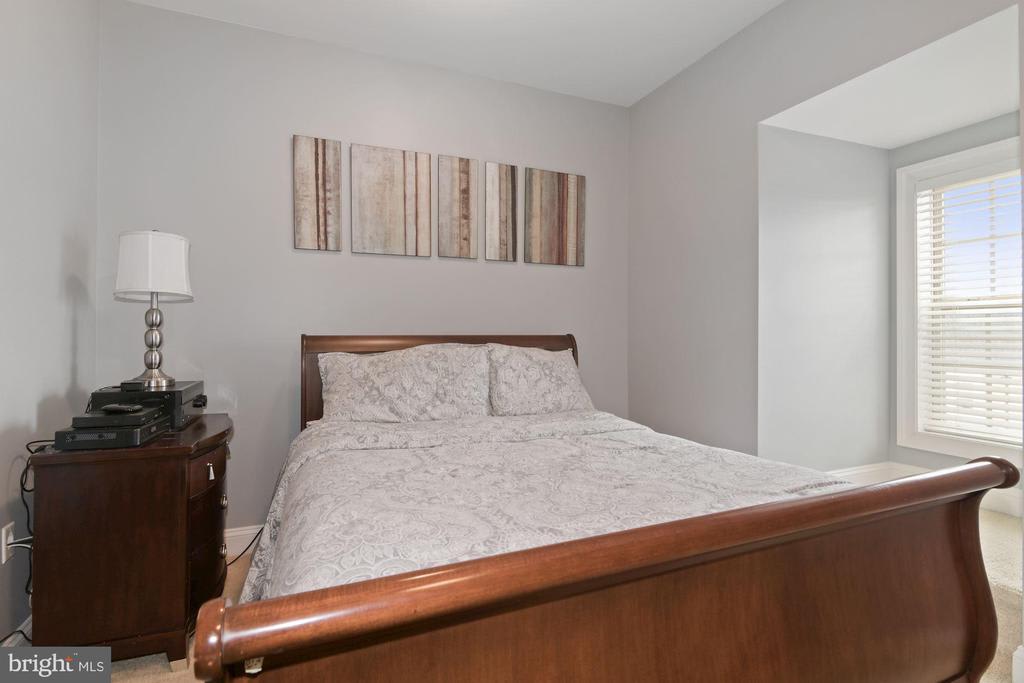
Bedroom with a dark wood bed, pale patterned bedding, and a sunlit window with blinds.
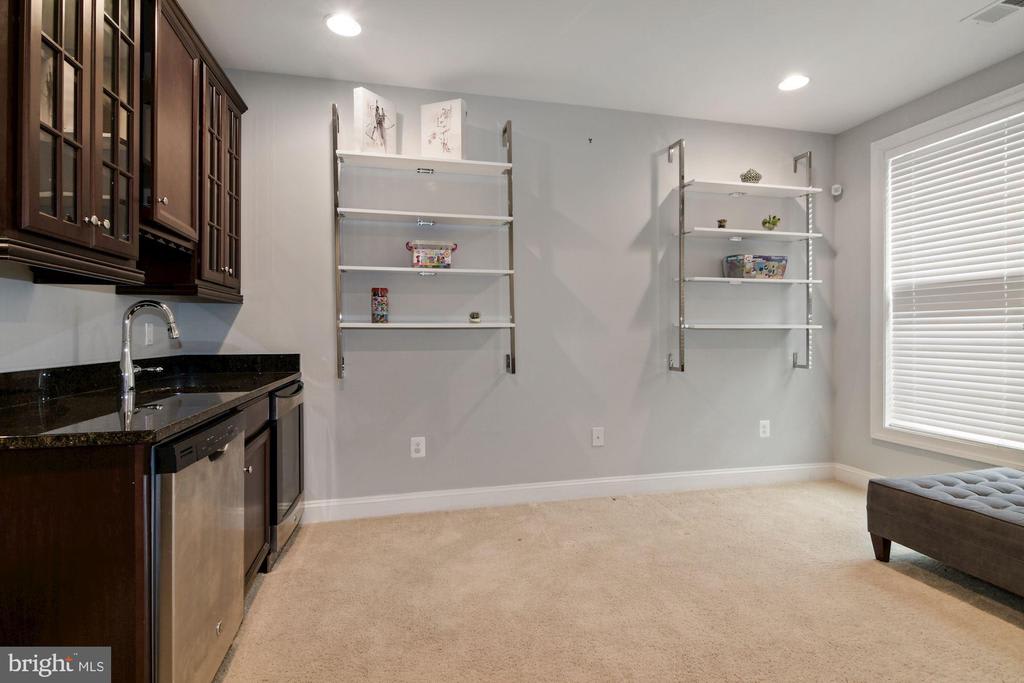
Carpeted room with a dark wood kitchenette, open shelves, and a large window with white blinds.
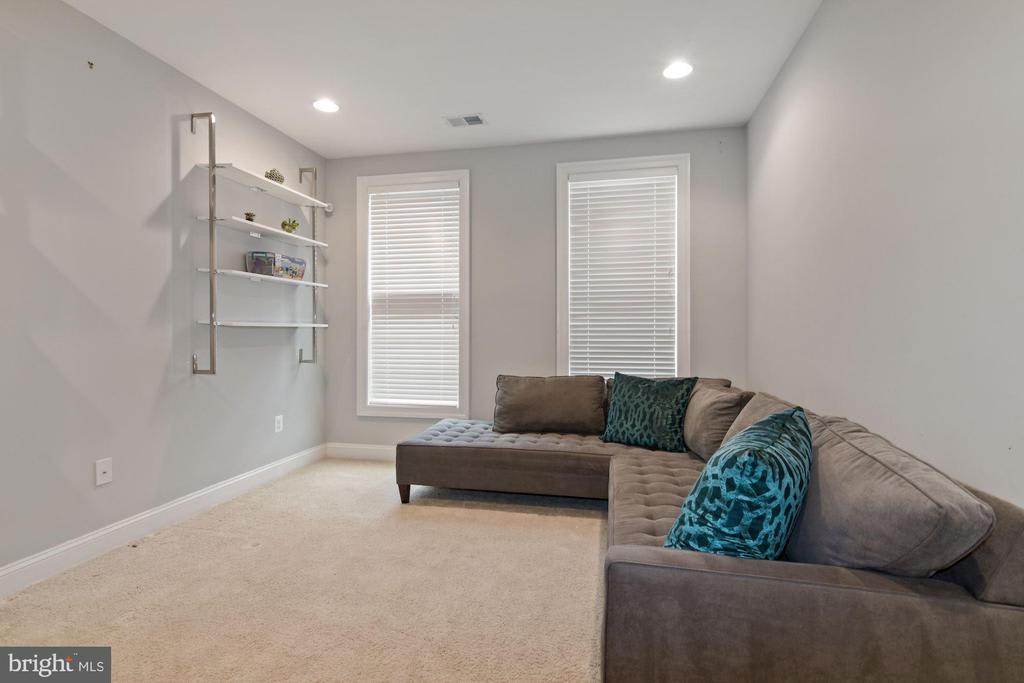
Furnished living room with a gray sectional, teal pillows, and two tall windows with blinds.
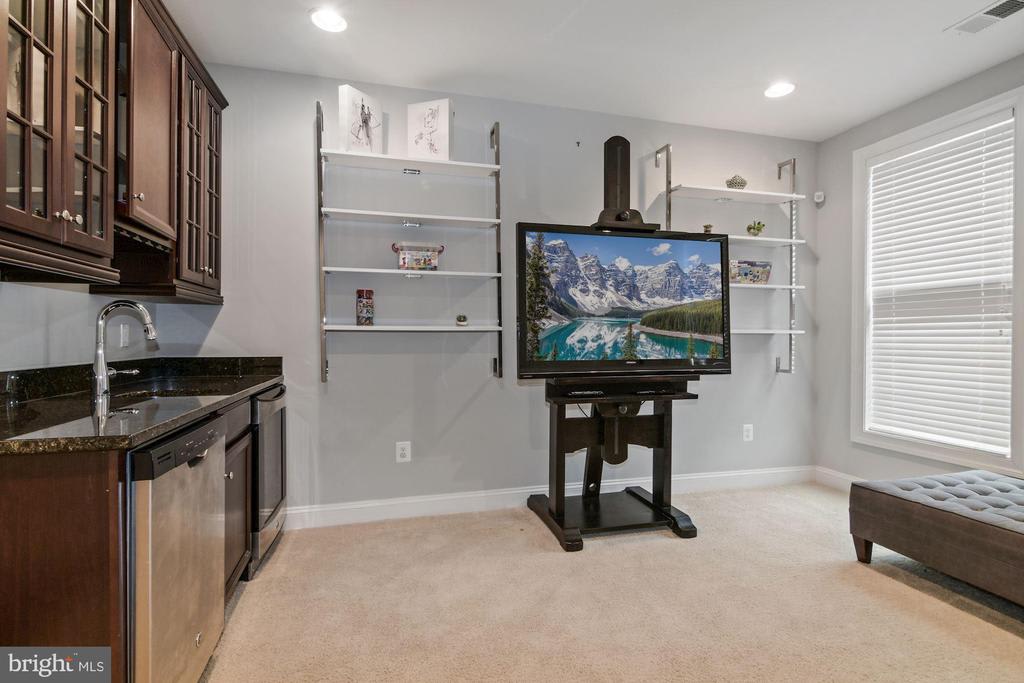
Entertainment room with TV, built-in shelves, wet bar cabinetry, and a large window.
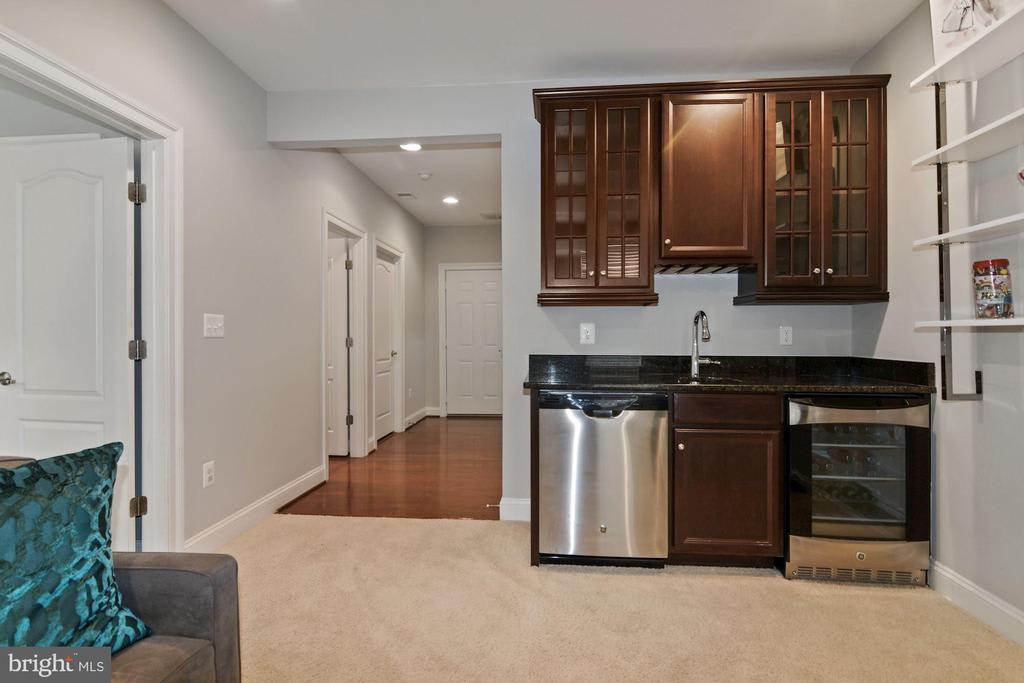
Kitchen with dark wood cabinets, granite counters, stainless steel appliances, and a wine refrigerator.
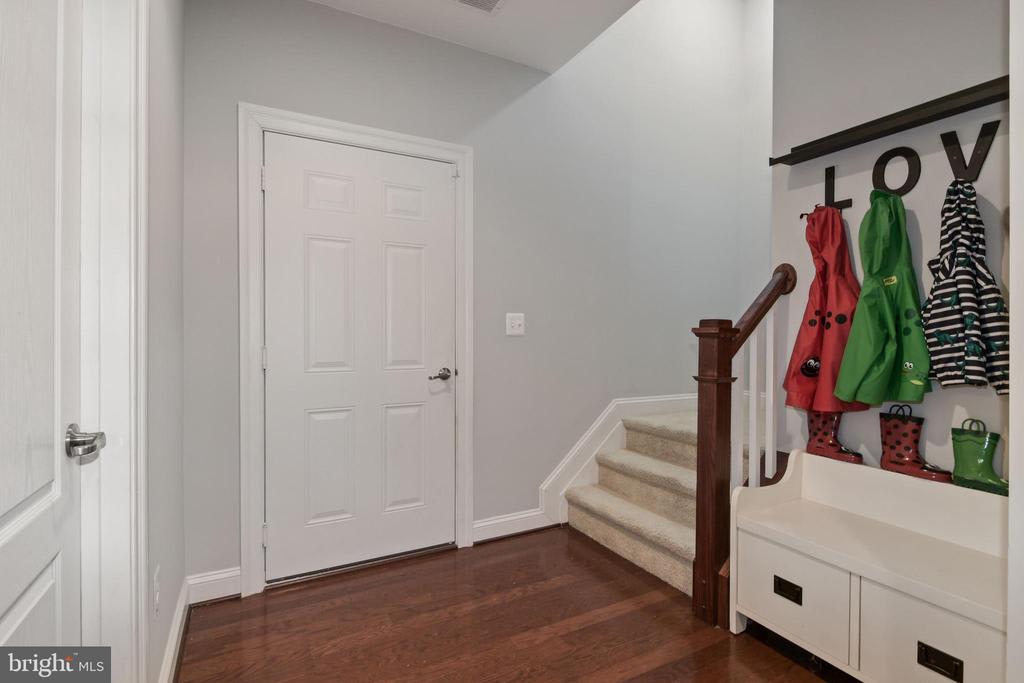
Entryway with white front door, carpeted stairs, and built-in coat hooks and bench.
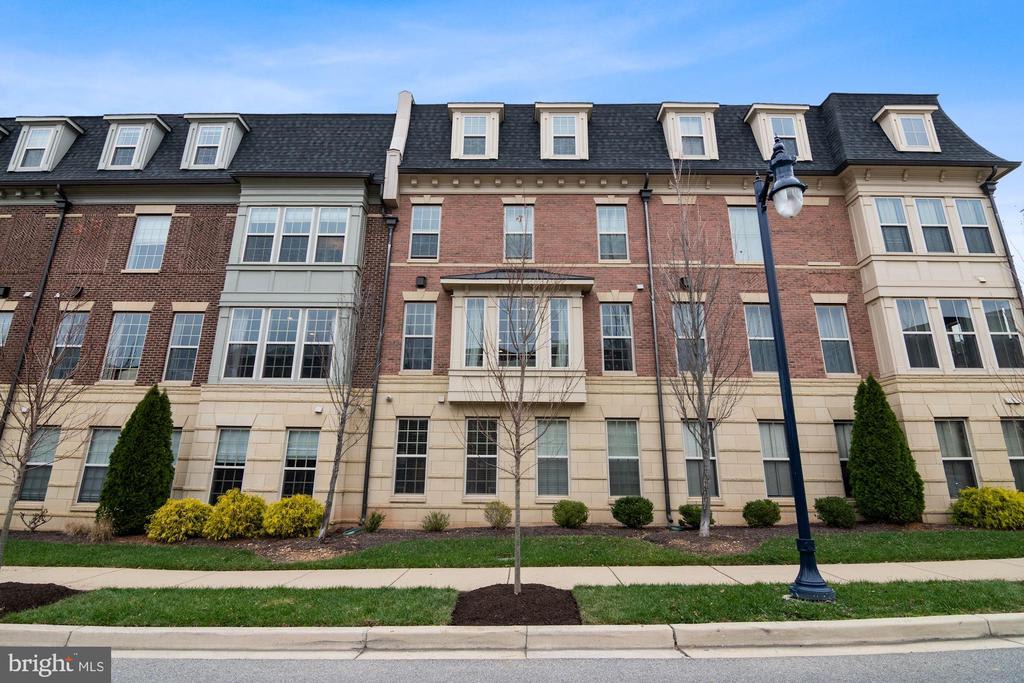
Attached brick homes with dormer windows, landscaped shrubs, and a streetlamp along the sidewalk.
SEE ALL PHOTOS
Brick townhouse with attached garages, dormer windows, and an exterior staircase.
Rooftop terrace with artificial turf, wicker seating, and views of neighboring brick townhouses.
Dining area with polished dark hardwood floors, tall curtained windows, and a taupe banquette.
Dining room with a round wood table, upholstered seating, crystal chandelier, and open staircase.
Dining room with a crystal chandelier, curved banquette, round table, and dark hardwood floors.
Kitchen with white cabinets, stainless steel appliances, a large island, bar stools, and hardwood floors.
Open kitchen with a long island, white cabinetry, pendant lights, and a living area beyond.
Kitchen with white cabinets, stainless steel appliances, and a long island with gray barstools.
Kitchen with a large island, white cabinetry, stainless steel appliances, and pink pendant lights.
Living room with a fireplace, large windows, sectional sofa, and adjoining kitchen bar.
Living room with a large sectional, fireplace, and decorated Christmas tree beside tall windows.
Living room with a fireplace, holiday stockings, large windows, and a built-in bar.
Living room with a gray sectional, large grid windows, and a decorated Christmas tree.
Bathroom with a pedestal sink, toilet, and large oval mirror.
Living room with a stone-accented media wall, recessed display shelves, and a wall-mounted television.
Furnished living room with a gray sectional, small chairs, built-in shelves, and a staircase railing.
Upstairs living area with a gray sectional, ottoman, ceiling fan, and window seat.
Bathroom with a pedestal sink, oval mirror, and gray walls beside the toilet.
Furnished bedroom with a gray upholstered bed, crystal chandelier, and bench at the foot of the bed.
Furnished bedroom with an upholstered bed, crystal chandelier, beige carpet, and dark wood dresser.
Staged bedroom with a crystal chandelier, tall curtained windows, and a leaning floor mirror.
Walk-in closet lined with hanging clothes and shelving, with a window at the far end.
Spacious bathroom with a tiled soaking tub, granite vanity, glass shower, and ladder shelf with towels.
Bathroom with a large soaking tub, glass-enclosed tiled shower, and window with blinds.
Bathroom with a large built-in soaking tub, beige tile, and dark wood vanity.
Walk-in shower with tan stone tile, glass enclosure, built-in bench, and grab bars.
Upstairs hallway with hardwood floors, a dark dresser, and a view into a bedroom.
Laundry room with stainless steel front-loading washer and dryer beneath a wire shelf.
Bedroom with a gray bunk bed, built-in stairs and drawers, and purple polka-dot curtains.
Bedroom with a built-in bunk bed, dark wooden crib, and bathroom doorway.
Walk-in closet with clothes on several rods, overhead cabinets, and shoe boxes below.
Bathroom with a dark wood vanity and a glass-enclosed tiled shower.
Bedroom with floral bedding, gray walls, two windows, and a crystal chandelier.
Bathroom with a glass-enclosed shower, mosaic tile accent, toilet, and dark wood vanity.
Playroom with a colorful road-pattern mat, toy kitchen, white cubbies, and wall-mounted book racks.
Playroom with children’s books on display shelves and a white cubby unit with colored bins.
Bedroom with a large dark wood bed, abstract wall art, and a clothing rack.
Bedroom with a dark wood bed, pale patterned bedding, and a sunlit window with blinds.
Carpeted room with a dark wood kitchenette, open shelves, and a large window with white blinds.
Furnished living room with a gray sectional, teal pillows, and two tall windows with blinds.
Entertainment room with TV, built-in shelves, wet bar cabinetry, and a large window.
Kitchen with dark wood cabinets, granite counters, stainless steel appliances, and a wine refrigerator.
Entryway with white front door, carpeted stairs, and built-in coat hooks and bench.
Attached brick homes with dormer windows, landscaped shrubs, and a streetlamp along the sidewalk.
Sold

River Mist

613 RIVER MIST DRIVE, OXON HILL, MD 20745

$780,000

Welcome to this rarely available Bristol Model with almost 3200 square feet of living space spread over 4 levels. Featuring 3 bedrooms, 3 full bathrooms, 3 half bathrooms, and 2 dens ( one could be used as a 4th bedroom). Property shows pride of ownership. Main level has open floorpan, stainless steel appliances, quartz countertops, and gleaming hardwood floors. Awesome deck off of the dining room perfect for grilling....... .Expansive 4th level recreation room perfect for entertaining or just relaxing, Walking distance to all of the restaurants and amenities that the National Harbor has to offer.

3
beds

6
baths

3,165 Sq.Ft. LIVING AREA

Jose Semorile

Jose Semorile

Features & Amenities

Interior

  • total bedrooms3
  • Total bathrooms6
  • full bathrooms3
  • half bathrooms3
  • Flooring Carpet, Ceramic Tile, Hardwood
  • Fireplace Gas/Propane, Mantel(s), Fireplace - Glass Doors
  • APPLIANCES Built-In Microwave, Cooktop, Dishwasher, Disposal, Freezer, Icemaker, Oven - Wall, Refrigerator, Stainless Steel Appliances, Water Heater
  • other interior Features Carpet, Ceiling Fan(s), Combination Kitchen/Living, Crown Moldings, Floor Plan - Open, Formal/Separate Dining Room, Kitchen - Gourmet, Kitchen - Island, Primary Bath(s), Recessed Lighting, Soaking Tub, Stall Shower, Tub Shower, Wainscotting, Walk-in Closet(s), Window Treatments, Wood Floors, Wet/Dry Bar

Area & Lot

  • Status Sold
  • Date Sold May 11, 2021
  • Living Area3,165 Sq.Ft.
  • MLS® IDMDPG590932
  • TypeResidential
  • YEAR BUILT2014
  • Architecture StylesColonial
  • School DistrictPRINCE GEORGE'S COUNTY PUBLIC SCHOOLS

Exterior

  • Garage Space2.00
  • water SourcePublic
  • HEAT TYPEForced Air
  • AIR CONDITIONINGCentral A/C, Ceiling Fan(s)
  • sewerPublic Sewer
  • SubstructureCombination
  • HOA AmenitiesOther
  • security FeaturesMain Entrance Lock, Smoke Detector
  • other exterior FeaturesExterior Lighting, Street Lights

Financial

  • Sales Price$780,000
  • Real Estate Tax $20
  • Zoning RESIDENTIAL
Brick townhouse with attached garages, dormer windows, and an exterior staircase.
Rooftop terrace with artificial turf, wicker seating, and views of neighboring brick townhouses.

Welcome to this rarely available Bristol Model with almost 3200 square feet of living space spread over 4 levels.

– Jose Semorile
Dining area with polished dark hardwood floors, tall curtained windows, and a taupe banquette.
View Virtual Tour

Work With Jose

Jose has the DC metro area home for over 29 years. His expertise in the local market benefits his clients whether they are buying, selling, or leasing.