
2141 Wisconsin Ave NW #502
SEE ALL PHOTOS
2141 Wisconsin Ave NW #502
Sold

2141 Wisconsin Ave NW #502

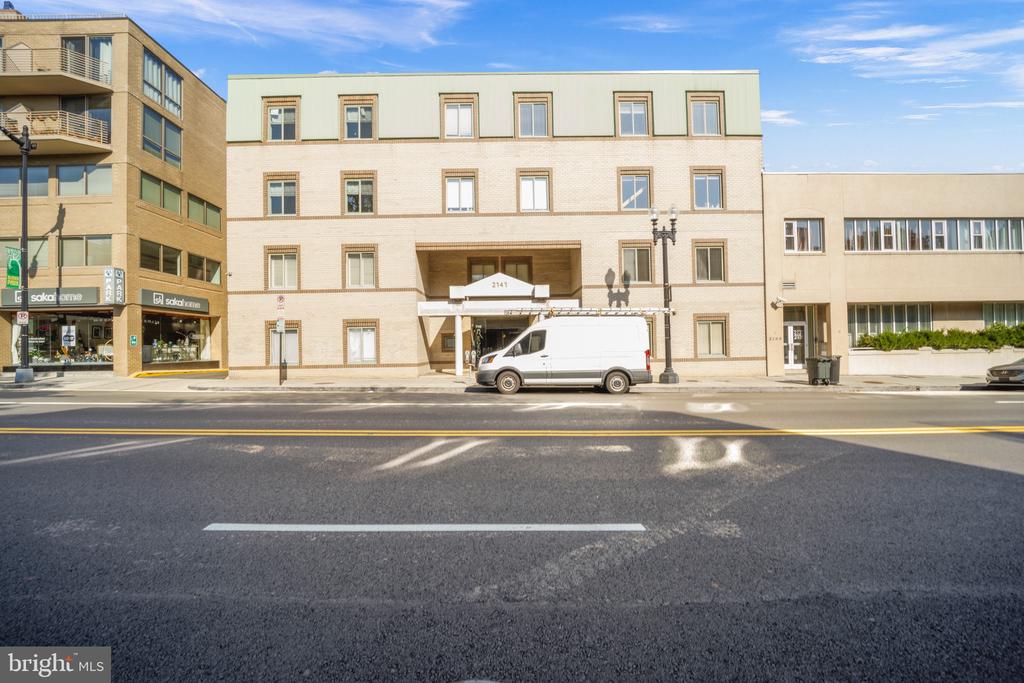
2141 WISCONSIN AVENUE NW Unit: 502, WASHINGTON, DC 20007

$370,000
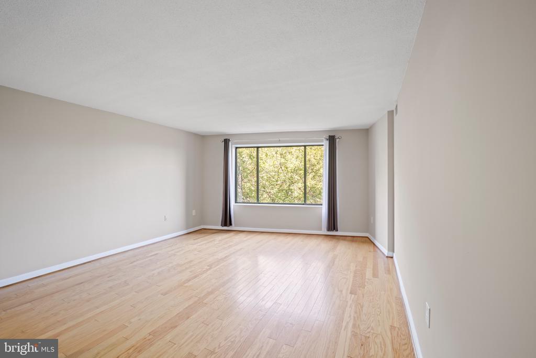
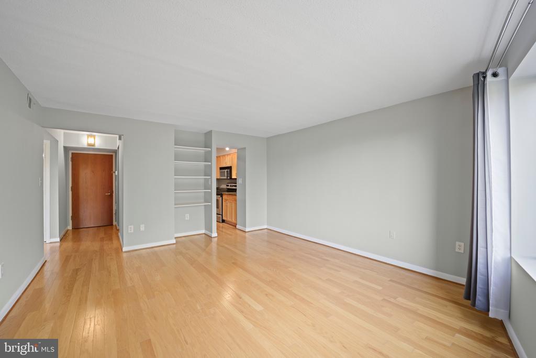
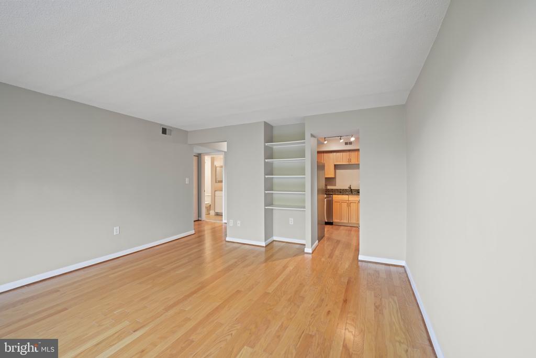
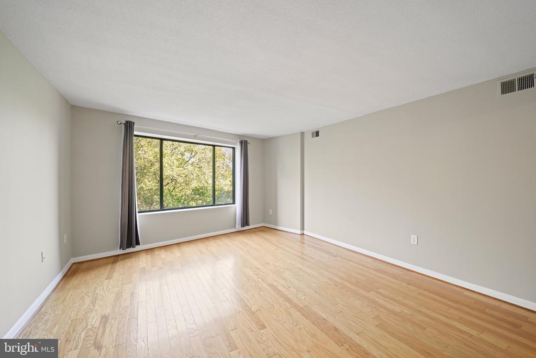
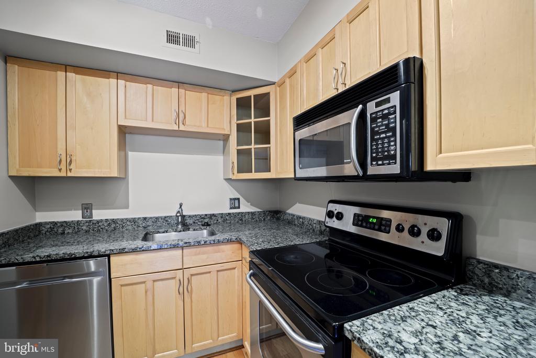
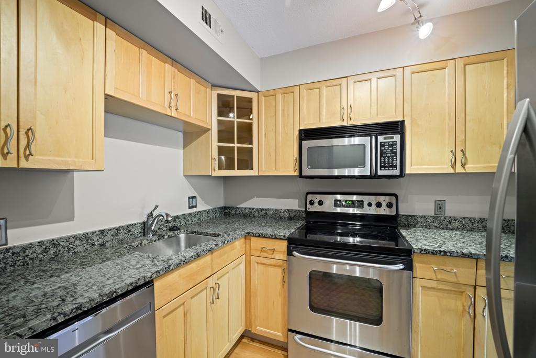
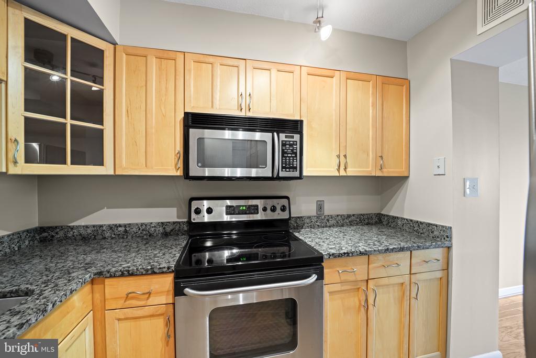
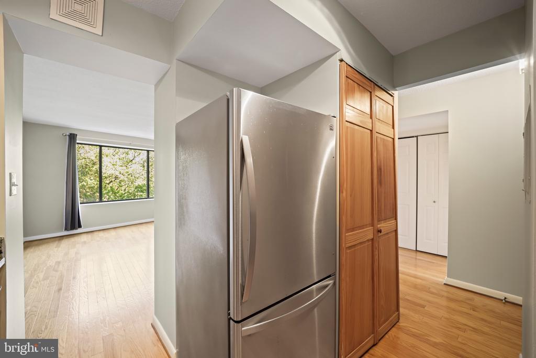
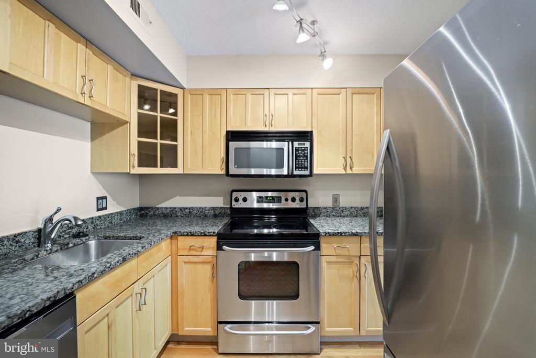
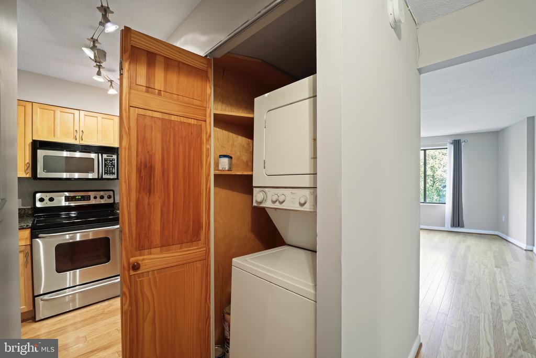
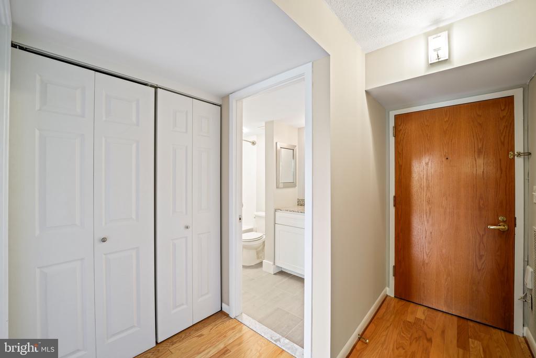
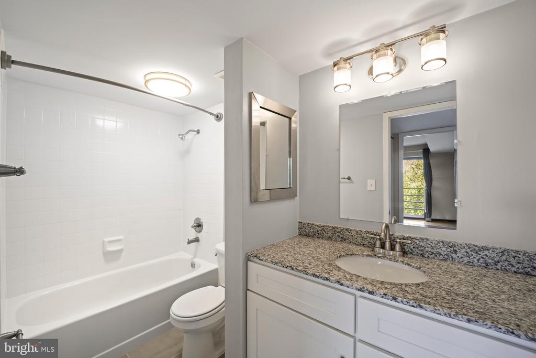
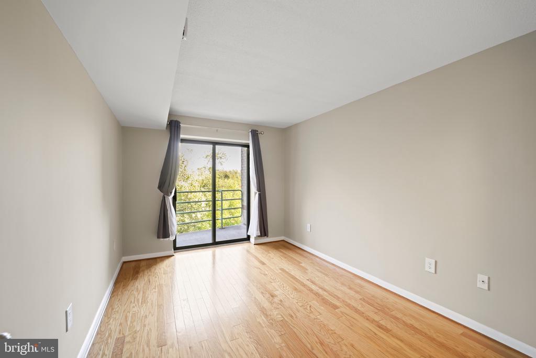
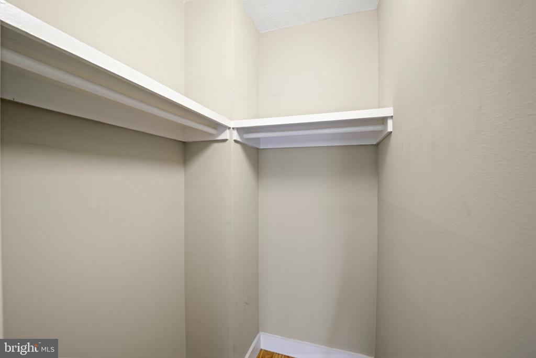
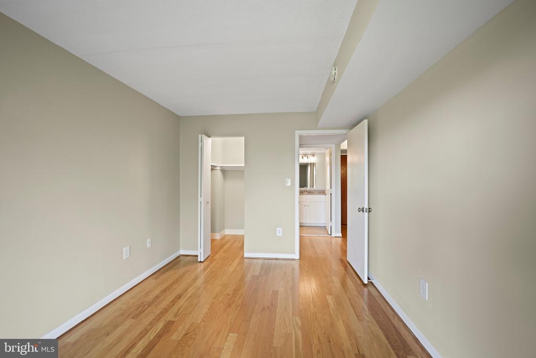
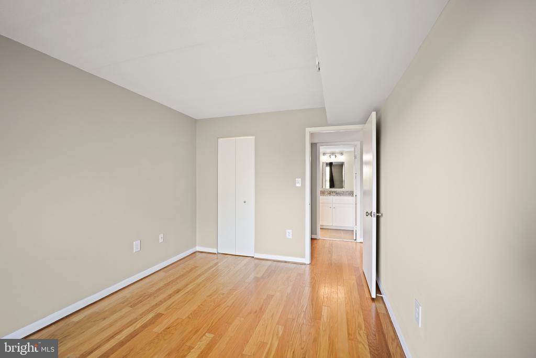
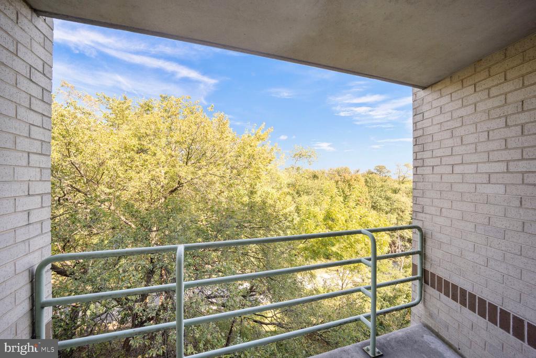
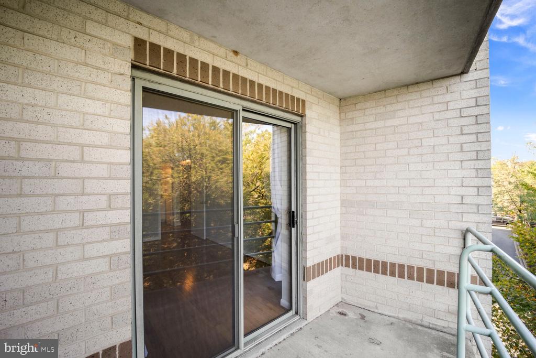
Welcome to this gorgeous one bedroom at The Regency. Located right between Georgetown and Glover Park within walking distance to Safeway, Whole Foods, Starbucks, CVS, restaurants, and many more. The unit features an updated kithcen, hardwood floors, plentiful closet, and in-unit washer and dryer. The balcony overlooks observatory circle and all of it's lush greenery. One garage parking (separately deeded) space conveys and is included in list price. Don't miss the opportunity to make this your own.

1
bed

1
bath

611 Sq.Ft. LIVING AREA

Jose Semorile

Jose Semorile

Features & Amenities

Interior

  • total bedrooms1
  • Total bathroom1
  • full bathroom1
  • Laundry room Dryer In Unit, Washer In Unit
  • Flooring Hardwood
  • APPLIANCES Dishwasher, Disposal, Dryer - Front Loading, Exhaust Fan, Icemaker, Intercom, Microwave, Refrigerator, Stove, Washer - Front Loading, Stainless Steel Appliances
  • other interior Features Elevator, Floor Plan - Open, Kitchen - Gourmet, Wood Floors

Area & Lot

  • Status Sold
  • Date Sold November 8, 2024
  • Living Area611 Sq.Ft.
  • Total Area611 Sq.Ft.
  • MLS® IDDCDC2158132
  • TypeResidential
  • YEAR BUILT1941
  • Architecture StylesContemporary
  • View DescriptionTrees/Woods
  • School DistrictDISTRICT OF COLUMBIA PUBLIC SCHOOLS

Exterior

  • STORIES1
  • Garage Space1.0
  • water SourcePublic
  • PoolNo Pool
  • parkingParking Garage, Off Street
  • HEAT TYPEForced Air
  • AIR CONDITIONINGCentral A/C
  • sewerPublic Sewer
  • Disability FeaturesElevator
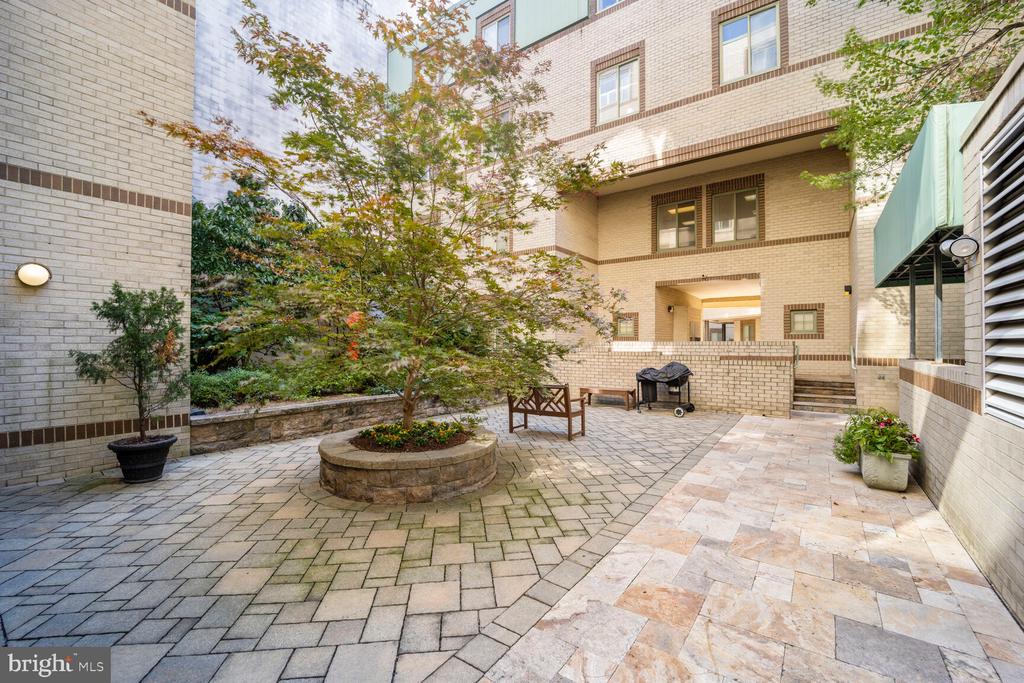
  • HOA AmenitiesCommon Grounds, Elevator
  • security Features24 hour security, Main Entrance Lock, Intercom, Smoke Detector

Financial

  • Sales Price$370,000
  • Real Estate Tax $3,031/yr
  • Zoning MU-27

Work With Jose

Jose has the DC metro area home for over 29 years. His expertise in the local market benefits his clients whether they are buying, selling, or leasing.