
Two-story brick house with twin garage doors, dark shutters, and a covered front entrance.
Two-story brick home with a double garage and broad driveway, framed by autumn trees.
Two-story tan brick house with blue shutters, attached two-car garage, and front lawn.
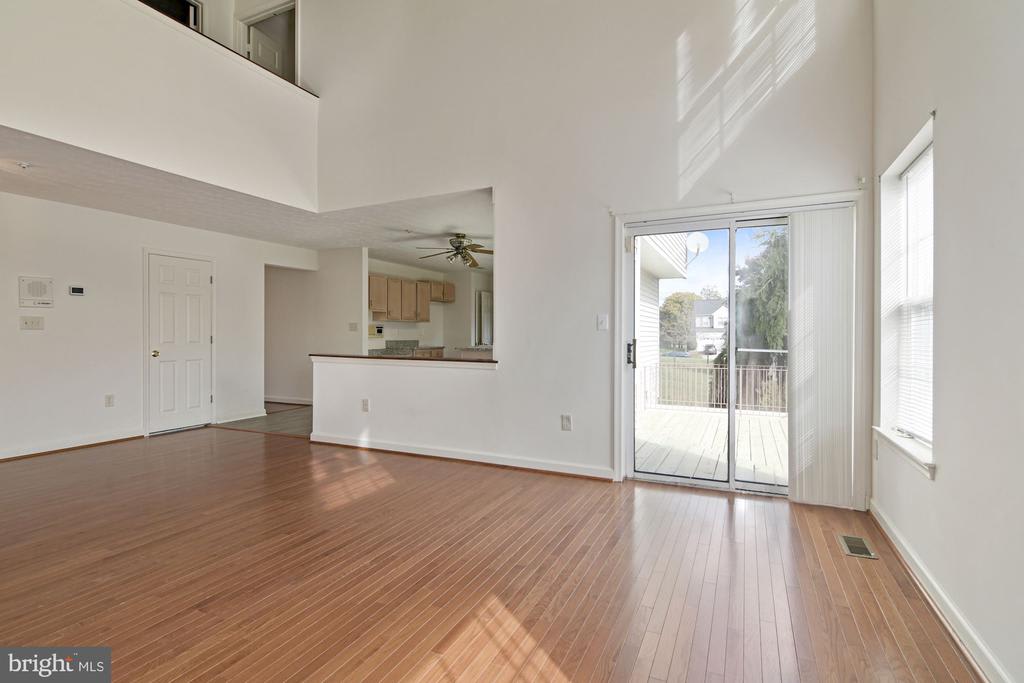
Vacant living room with hardwood floors, a two-story ceiling, and sliding doors to a deck.
Two-story living room with hardwood floors, high windows, and a sliding glass door to a deck.
Vacant dining room with hardwood floors and a chandelier, opening to a bright room with large windows.
Empty dining room with hardwood floors, a brass chandelier, and a curtained window.
Empty room with wood floors, a curtained window, and an open doorway to the front entry.
Bathroom vanity with a white sink, curved metal faucet, and large framed mirror.
Kitchen with a granite-topped island, cooktop, light wood cabinets, and adjoining hallway.
Kitchen with light wood cabinets, granite countertops, and a cooktop island.
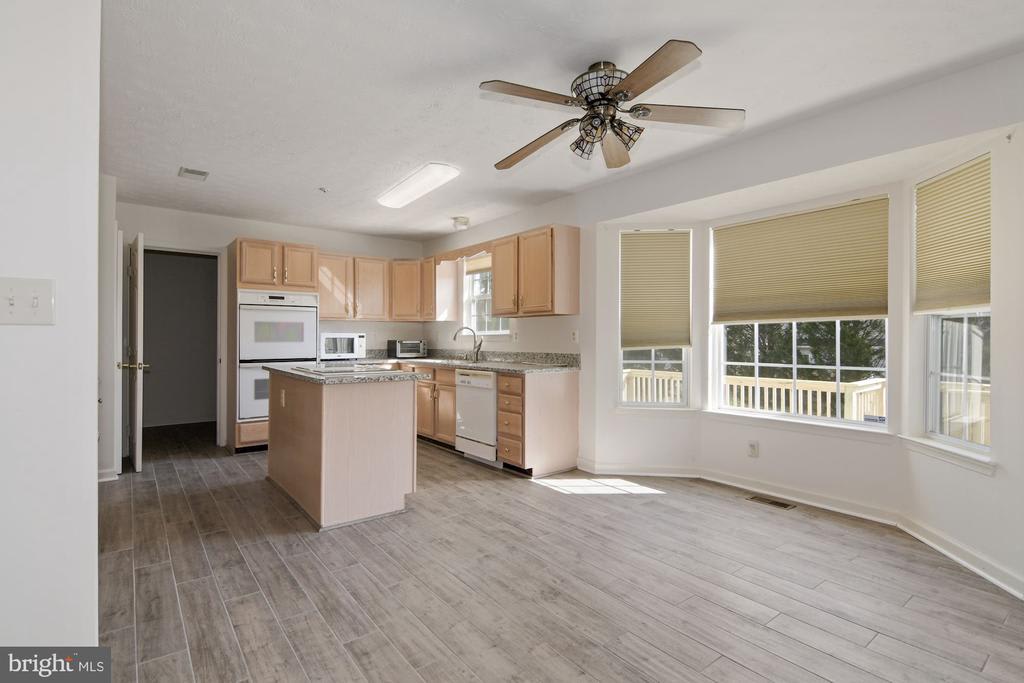
Vacant kitchen with a central island, light wood cabinets, and large windows with blinds.
Empty carpeted room with recessed lights and three windows, including one with an arched upper pane.
Empty carpeted room with recessed lighting, a high-ceilinged alcove, and multiple windows.
Empty carpeted bedroom with recessed lights, a window, and an open doorway to a bathroom.
Walk-in closet with white wire shelving and beige carpet.
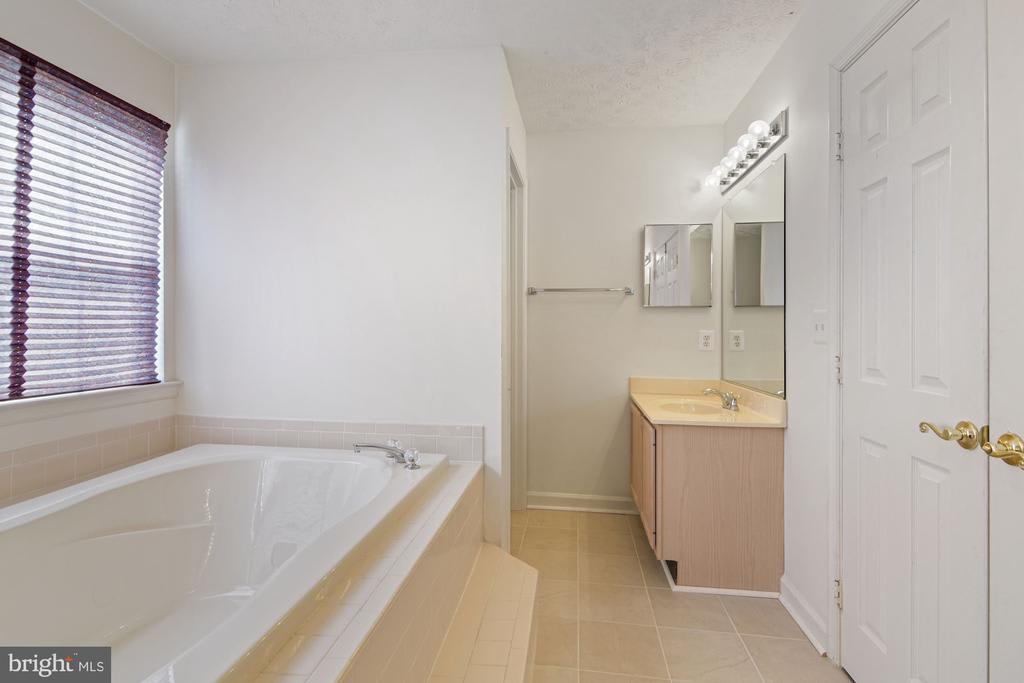
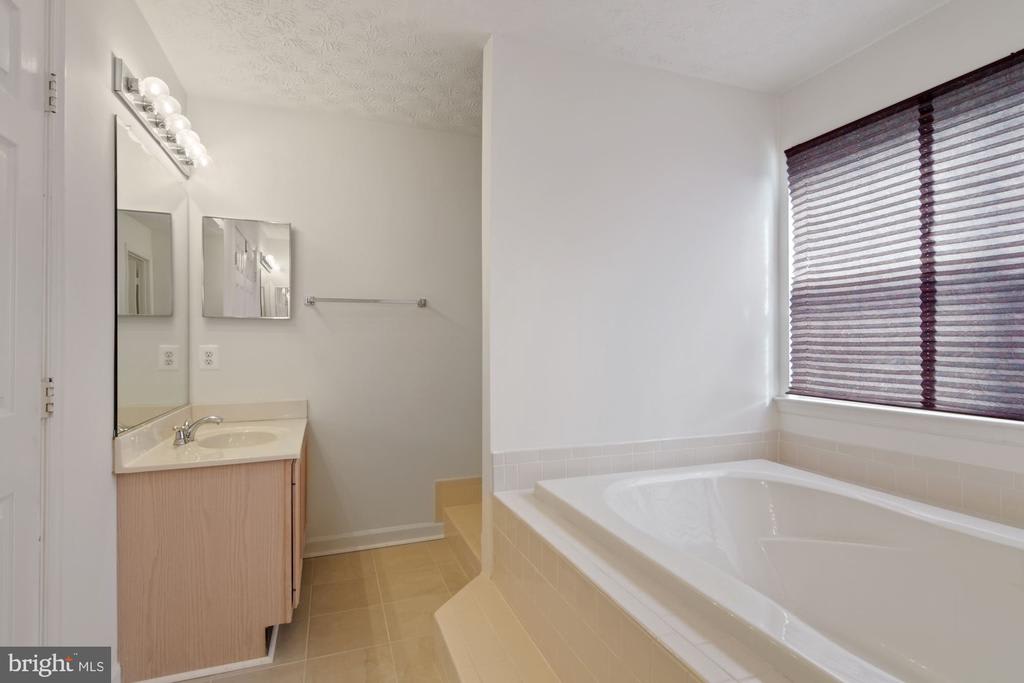
Bathroom with a large soaking tub, window blinds, and light wood vanity.
Bathroom with a large built-in tub, single-sink vanity, and dark window blinds.
Empty bedroom with beige carpet and a wide window covered by white blinds.
Vacant carpeted bedroom with double closet doors and a ceiling fan.
Empty carpeted bedroom with coral curtains and a wall-mounted TV bracket.
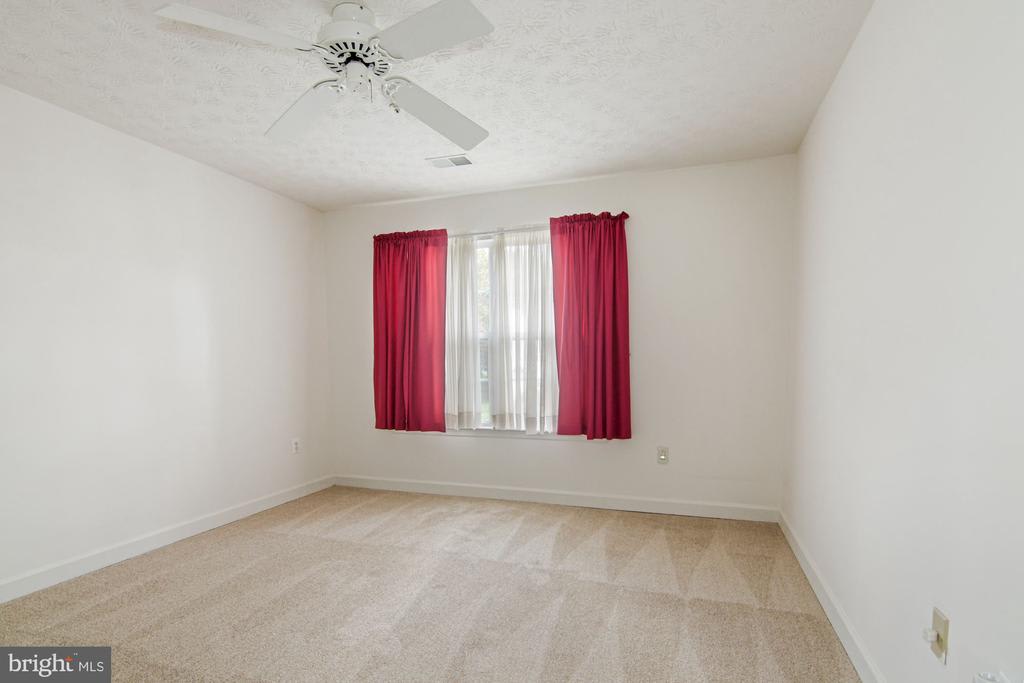
Empty bedroom with beige carpet, a ceiling fan, and red curtains around the window.
Bathroom with a wood vanity, white sink, two mirrors, and a toilet.
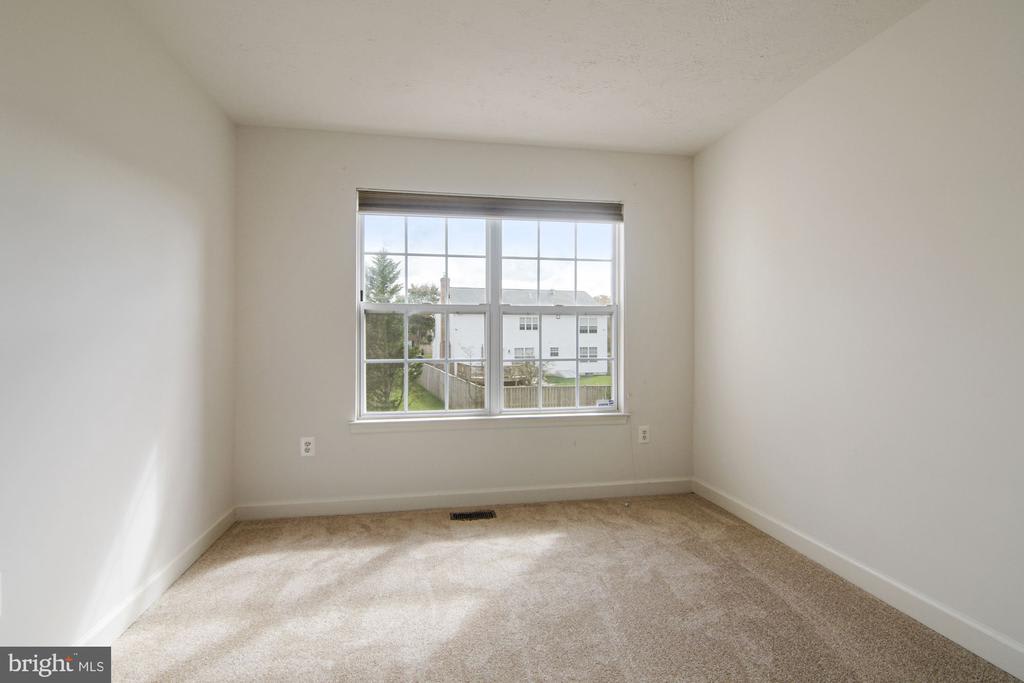
Empty carpeted bedroom with white walls and a large window overlooking neighboring homes.
Vacant finished basement with gray plank flooring and a built-in fireplace.
Empty finished living area with gray plank flooring and a modern linear fireplace.
Finished basement with gray plank flooring, recessed lights, and a central support post.
Bathroom with a freestanding bathtub, pedestal sink, and beige stone-look tile.
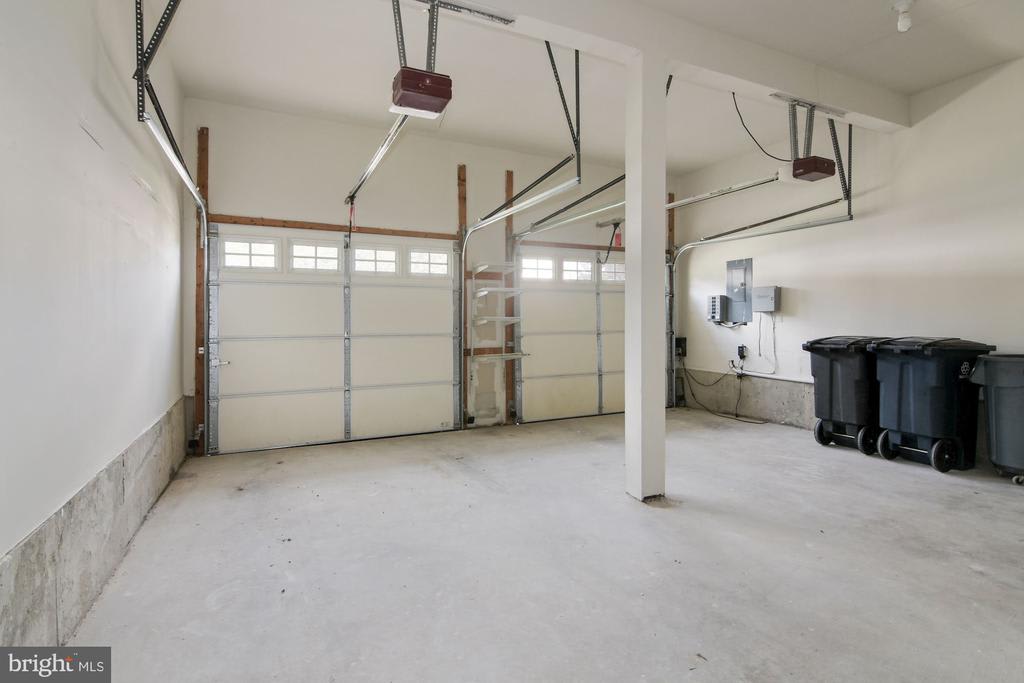
Garage with two windowed overhead doors, a concrete floor, and wheeled bins along the wall.
Laundry room with side-by-side front-loading washer and dryer beneath white cabinets.
Raised wooden deck with a sliding glass door and views of neighboring homes.
Two-story beige house with a raised wooden deck overlooking a broad lawn.
Rear of a two-story house with a raised wooden deck, lattice skirting, and a green lawn.
SEE ALL PHOTOS
Two-story brick house with twin garage doors, dark shutters, and a covered front entrance.
Two-story brick home with a double garage and broad driveway, framed by autumn trees.
Two-story tan brick house with blue shutters, attached two-car garage, and front lawn.
Vacant living room with hardwood floors, a two-story ceiling, and sliding doors to a deck.
Two-story living room with hardwood floors, high windows, and a sliding glass door to a deck.
Vacant dining room with hardwood floors and a chandelier, opening to a bright room with large windows.
Empty dining room with hardwood floors, a brass chandelier, and a curtained window.
Empty room with wood floors, a curtained window, and an open doorway to the front entry.
Bathroom vanity with a white sink, curved metal faucet, and large framed mirror.
Kitchen with a granite-topped island, cooktop, light wood cabinets, and adjoining hallway.
Kitchen with light wood cabinets, granite countertops, and a cooktop island.
Vacant kitchen with a central island, light wood cabinets, and large windows with blinds.
Empty carpeted room with recessed lights and three windows, including one with an arched upper pane.
Empty carpeted room with recessed lighting, a high-ceilinged alcove, and multiple windows.
Empty carpeted bedroom with recessed lights, a window, and an open doorway to a bathroom.
Walk-in closet with white wire shelving and beige carpet.
Bathroom with a large soaking tub, window blinds, and light wood vanity.
Bathroom with a large built-in tub, single-sink vanity, and dark window blinds.
Empty bedroom with beige carpet and a wide window covered by white blinds.
Vacant carpeted bedroom with double closet doors and a ceiling fan.
Empty carpeted bedroom with coral curtains and a wall-mounted TV bracket.
Empty bedroom with beige carpet, a ceiling fan, and red curtains around the window.
Bathroom with a wood vanity, white sink, two mirrors, and a toilet.
Empty carpeted bedroom with white walls and a large window overlooking neighboring homes.
Vacant finished basement with gray plank flooring and a built-in fireplace.
Empty finished living area with gray plank flooring and a modern linear fireplace.
Finished basement with gray plank flooring, recessed lights, and a central support post.
Bathroom with a freestanding bathtub, pedestal sink, and beige stone-look tile.
Garage with two windowed overhead doors, a concrete floor, and wheeled bins along the wall.
Laundry room with side-by-side front-loading washer and dryer beneath white cabinets.
Raised wooden deck with a sliding glass door and views of neighboring homes.
Two-story beige house with a raised wooden deck overlooking a broad lawn.
Rear of a two-story house with a raised wooden deck, lattice skirting, and a green lawn.
Sold

Simmons Acres

2104 CARL COURT, ACCOKEEK, MD 20607

$475,000

This beautiful, custom brick front home has everything you want! Brand new flooring throughout to include new hardwood flooring on the main level, new carpet in all bedrooms, and new flooring in the basement. Featuring updated bathrooms, and a brand new deck in the rear. An expansive owner's suite features his and hers closets, a sitting area, and an ensuite bath with an oversize tub and frameless shower. Plus a 2-car garage and a spacious driveway!Located on a quiet cut-de-sac in Simmons Acres, this community has tons of amenities including trails, a swimming pool, a playground and tennis courts! Convenient location to National Harbor, Tanger Outlets, MGM, dining and major commuter routes.Must see!

5
beds

4
baths

4,218 Sq.Ft. LIVING AREA

0.33 Acres lot

Features & Amenities

Interior

  • total bedrooms5
  • Total bathrooms4
  • full bathrooms3
  • half bathroom1
  • APPLIANCES Cooktop, Dishwasher, Disposal, Dryer, Microwave, Oven - Double, Refrigerator, Washer

Area & Lot

  • Status Sold
  • Date Sold December 9, 2020
  • Living Area4,218 Sq.Ft.
  • Lot Area0.33 Acres
  • MLS® IDMDPG584470
  • TypeResidential
  • YEAR BUILT1997
  • Architecture StylesColonial
  • School DistrictPRINCE GEORGE'S COUNTY PUBLIC SCHOOLS

Exterior

  • Garage Space2.00
  • water SourcePublic
  • HEAT TYPEHeat Pump(s)
  • AIR CONDITIONINGCentral A/C
  • sewerPublic Sewer
  • SubstructureOther

Financial

  • Sales Price$475,000
  • Real Estate Tax $5,814
  • HOA $68/mo
  • Zoning RR

Work With Jose

Jose has the DC metro area home for over 29 years. His expertise in the local market benefits his clients whether they are buying, selling, or leasing.